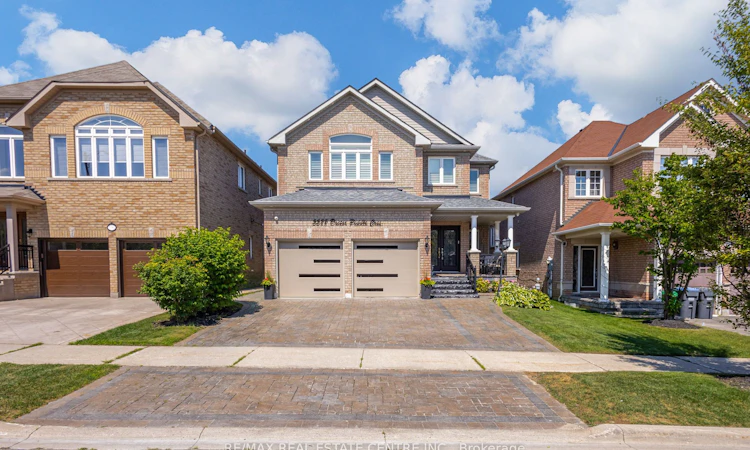
For Sale: 5588 Doctor Peddle Crescent, Mississauga, ON - REW
Boost your listing
Listing featured. Your listing will be featured on REW.
View featured placement
$1,599,888
4 + 1 bd 5 ba 2500 - 3000 sf House
5588 Doctor Peddle Crescent
Street ViewDirections

5588 Doctor Peddle CrescentMississauga, ON, L5M 0K6

Churchill Meadows
  • 4 + 1 Bed
  • 5 Bath
  • 2500 - 3000 Sqft
  • House

About this home

A rare offering from its original owners, this impeccably maintained residence is a testament to unwavering pride of ownership, exceptionalcraftsmanship, and meticulous care. Situated on a premium 40' x 110' lot, this distinguished home seamlessly blends timeless elegance, refinedfinishes, and modern comfort for today's modern family. Outstanding curb appeal begins with an interlock driveway, illuminated exterior potlights, an expansive front porch, grand double-door entry, and a double-car garage featuring epoxy floors, a premium EV charger, and recentupgrades including the roof, windows, and garage doors. Inside, rich hardwood flooring flows throughout the main and second levels,complemented by 9-foot ceilings, elegant pot lights, California shutters, iron pickets, and a warm gas fireplace. Formal living and dining roomsare ideal for entertaining, while the chef-inspired kitchen showcases granite countertops, a stylish backsplash, breakfast bar, and flowseffortlessly into the sun-filled breakfast area and inviting sunroom with walk-out to the expansive deck featuring a hardtop gazebo creating theperfect indoor-outdoor setting for everyday living and entertaining. Main floor also offers a convenient laundry room with wash tub, centralvacuum, inside garage access, and a separate side entrance. Upstairs, the spacious primary retreat features a walk-in closet and spa-inspiredensuite with a soaker tub and separate shower. A second bedroom offers its own walk-in closet and private ensuite, while the third and fourthbedrooms share a well-appointed Jack-and-Jill bathroom. Professionally finished lower level offers exceptional versatility with a spaciousrecreation room, second kitchen with backsplash, double sinks and rough-in for a stove, plus a generous bedroom with a walk-in closet andsemi-ensuite-ideal for extended family, an in-law suite, or future rental potential. A fully fenced, professionally landscaped backyard completesthis remarkable property.
Listed by: Farrukh Khan, Broker, RE/MAX REAL ESTATE CENTRE INC.

Home facts and features

Price details
List Price
Gross Taxes for 2026
$9,682
Home facts
Bedrooms
4 + 1
Full Bathrooms
5
Parking Spaces
4
Parking Details
Private
Property Type
House
Lot Size
40 ft x 109 ft (4399 ft²)
Depth
109.91
Frontage
40.03
Exterior Finish
Brick
Heating Type
Forced Air, Gas
Cooling
Central Air
Basement Details
Separate Entrance, Finished
Community
Agent details
Primary Agent
Primary Broker
RE/MAX REAL ESTATE CENTRE INC.
Listing details
Days on REW
2 Days
MLS® Number
W13541158
Source
Toronto Real Estate Board
Is this your listing? Help it to stand out.

Mortgage Calculator

Estimated Payments
Purchase Price
Mortgage Total
Down Payment
Amortization
25 Years
Interest Rate
3.99%

Connect with our mortgage partner

REW Money

REW Money

REW Money

Connect with a mortgage expert

The displayed rates are provided as guidance only, are not guaranteed, or are to be considered an approval of credit. Approval will be based solely on your personal situation. You are encouraged to speak with a Mortgage Professional for the most accurate information and to determine your eligibility.

Property Insights

Ruth Thompson Middle School
  • Public
  • 6 - 8
McKinnon Public School
  • Public
  • JK - 5
St. Bernard of Clairvaux Catholic Elementary School
  • Catholic
  • JK - 8
St. Joan of Arc Catholic Secondary School
  • Catholic
  • 9 - 12
Stephen Lewis School
  • Public
  • 9 - 12
Erin Centre Middle School
  • Public
  • 6 - 8
Oscar Peterson Public School
  • Public
  • JK - 6
Baig Academy
  • Private
  • 12
St Faustina Elementary School
  • Catholic
  • JK - 8
Churchill Meadows Public School
  • Public
  • JK - 6
School catchments and distances are intended to be used as reference only. To verify enrolment eligibility for a property, contact the school directly.Report Incorrect Info
Listing data is subject to copyright, disclaimer, and additional requirements from the data provider. See our Terms of Use for terms applicable to this listing. Listing data was last updated on 2026-07-10.






