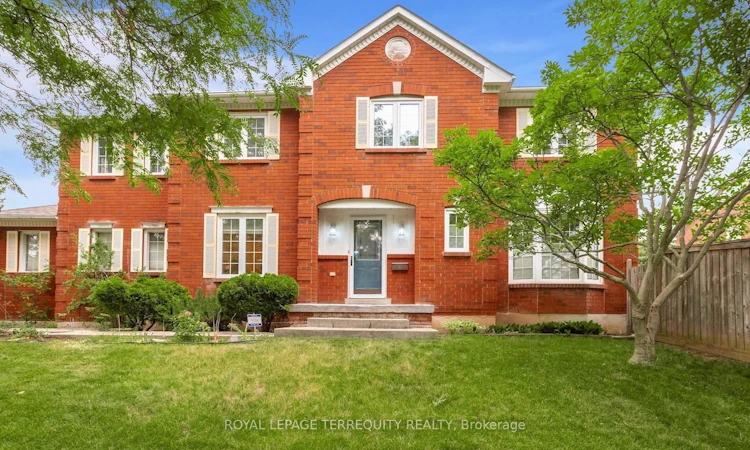
For Sale: 5577 Haddon Hall Road, Mississauga, ON - REW
Boost your listing
Listing featured. Your listing will be featured on REW.
View featured placement
$1,138,000
4 bd 3 ba 2000 - 2500 sf House

5577 Haddon Hall RoadMississauga, ON, L5M 5G4

Central Erin Mills
  • 4 Bed
  • 3 Bath
  • 2000 - 2500 Sqft
  • House

About this home

Welcome to Central Erin Mills one of Mississauga's most desirable, family-friendly neighborhoods surrounded by excellent schools & parks. This prime location is close to all amenities, offers quick access to major highways & the GO Train Station for commuters, 4 minutes drive to Erin Mills Town Centre & Credit Valley Hospital. Super well maintained home by original owner, situated on a premium 46.16 x 116.08 ft. lot. The beautiful landscaped backyard boasts mature trees, evergreens, and vibrant flowering perennials; ideal for entertaining or relaxing in a serene, park-like setting. The main level offers formal living & dining rooms, the kitchen features ample cabinetry, the bright breakfast area with walkout to the spacious backyard. The adjoining family room boasts a fireplace, and a bay window overlooking the front yard. A sunken laundry and side door complete the main level. Upstairs offers four generous bedrooms and two full baths. The oversized primary room fills with natural light, featuring a sitting room and 4-pc ensuite. The immaculate lower level offers potential for additional living space and has a rough-in for a future bathroom. Additional highlights include updated roof shingles, windows, patio door, high efficient gas furnace, and owned tankless hot water heater - an exceptional family home in a prime Mississauga location. One photo has been virtually decluttered to remove personal items. This space is shown for layout and visualization purposes.
Listed by: Tina Chan, Salesperson, ROYAL LEPAGE TERREQUITY REALTY

Home facts and features

Price details
List Price
Gross Taxes for 2026
$7,768
Home facts
Bedrooms
4
Full Bathrooms
3
Parking Spaces
4
Parking Details
Private
Property Type
House
Lot Size
46 ft x 116 ft (5358 ft²)
Depth
116.08
Frontage
46.16
Year Built
31 - 50 yrs old
Exterior Finish
Brick
Heating Type
Forced Air, Gas
Cooling
Central Air
Basement Details
Unfinished
Features
Fenced Yard, Hospital, Landscaped, Lawn Sprinkler System, Library, Public Transit, Rec./Commun.Centre, School
Community
Agent details
Primary Agent
Tina Chan
Primary Broker
ROYAL LEPAGE TERREQUITY REALTY
Listing details
Days on REW
1 Day
MLS® Number
W13583930
Source
Toronto Real Estate Board
Is this your listing? Help it to stand out.

Mortgage Calculator

Estimated Payments
Purchase Price
Mortgage Total
Down Payment
Amortization
25 Years
Interest Rate
3.99%

Connect with our mortgage partner

REW Money

REW Money

REW Money

Connect with a mortgage expert

The displayed rates are provided as guidance only, are not guaranteed, or are to be considered an approval of credit. Approval will be based solely on your personal situation. You are encouraged to speak with a Mortgage Professional for the most accurate information and to determine your eligibility.

Property Insights

Middlebury Public School
  • Public
  • JK - 6
Thomas Street Middle School
  • Public
  • 6 - 8
Vista Heights Public School
  • Public
  • JK - 6
Castlebridge Public School
  • Public
  • JK - 6
Our Lady of Mercy Elementary School
  • Catholic
  • JK - 8
Divine Mercy School
  • Catholic
  • JK - 8
John Fraser Secondary School
  • Public
  • 9 - 12
Streetsville Secondary School
  • Public
  • 9 - 12
St Aloysius Gonzaga Secondary School
  • Catholic
  • 9 - 12
Guiding Light Academy
  • Private
  • JK - 8
School catchments and distances are intended to be used as reference only. To verify enrolment eligibility for a property, contact the school directly.Report Incorrect Info
Listing data is subject to copyright, disclaimer, and additional requirements from the data provider. See our Terms of Use for terms applicable to this listing. Listing data was last updated on 2026-07-21.

