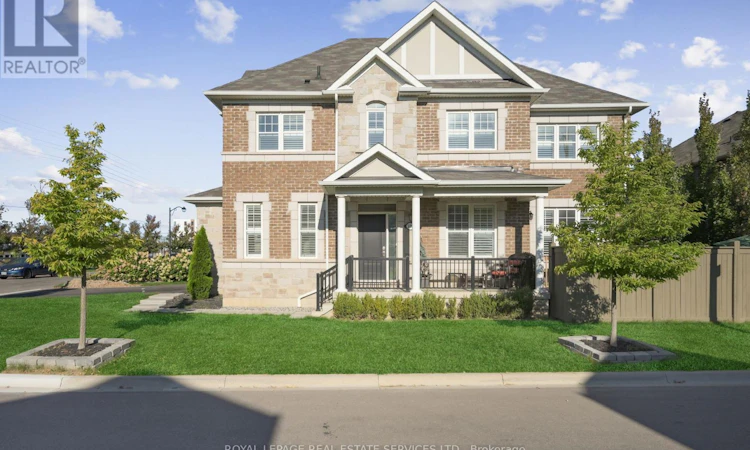
For Sale: 556 Juneberry Court, Milton, ON - REW
Boost your listing
Listing featured. Your listing will be featured on REW.
View featured placement
$1,079,900
4 bd 4 ba 1500 - 1999 sf House
556 Juneberry Court
Street ViewDirections

556 Juneberry CourtMilton, ON, L9E 1M8

Cobban
  • 4 Bed
  • 4 Bath
  • 1500 - 1999 Sqft
  • House

About this home

Welcome to 556 Juneberry Court - an impeccably maintained, sun-filled corner lot residence in Miltons coveted Cobban community. This rare double car garage home, features an in-law suite with a SEPARATE ENTRANCE, perfect for an extended family or rental income. Stylish open-concept living and dining spaces are bathed in natural light, enhanced by 9-foot ceilings and California shutters throughout. Elegant, pale hardwood floors grace both levels, while the chef-inspired kitchen showcases modern, dark cabinetry, white quartz counters, a breakfast bar, a stylish backsplash, quality stainless steel appliances, and a range hood. Upstairs, four spacious bedrooms include a primary suite with a walk-in closet and a luxurious 4-piece ensuite. Three additional spacious bedrooms and a 4-piece bath allow space for growing families. The serene private backyard renovated in 2021 offers a large stone patio, lush artificial grass for easy maintenance, a water fountain, a hot tub, and eight impressive 40-foot-tall maple trees, ensuring exceptional privacy! The turnkey basement suite (2021) features its own kitchen, separate sleeping area with a barn door, three stainless steel appliances, a stacked laundry, and a marble-style bath. The existing long-term tenant would love to stay. A fantastic opportunity. Move in and enjoy the lifestyle this special home offers. (id:63626)
Listed by: KATE VANDERBURGH, Salesperson, Royal LePage Real Estate Services Ltd.

Home facts and features

Price details
List Price
Gross Taxes for 2025
$4,715
Home facts
Bedrooms
4
Full Bathrooms
3
Partial Bathrooms
1
Parking Spaces
4
Parking Details
Attached Garage, Garage, Inside Entry
Property Type
House
Depth
80 feet
Frontage
15.4 feet
Title
Freehold
Exterior Finish
Brick, Stone
Heating Type
Forced air, Natural gas
Cooling
Central air conditioning
Basement Details
Finished, Separate entrance, ,
Features
Fireplace(s), In-Law Suite
Appliances
Dishwasher, Dryer, Garage door opener, Garage door opener remote(s), Hood Fan, Refrigerator, Stove, Washer, Window Coverings
Community
Agent details
Primary Agent
KATE VANDERBURGH
Primary Broker
Royal LePage Real Estate Services Ltd.
Listing details
Days on REW
1 Day
MLS® Number
W13657492
Source
Canadian Real Estate Association

Is this your listing? Help it to stand out.

Mortgage Calculator

Estimated Payments
Purchase Price
Mortgage Total
Down Payment
Amortization
25 Years
Interest Rate
3.99%

Connect with our mortgage partner

REW Money

REW Money

REW Money

Connect with a mortgage expert

The displayed rates are provided as guidance only, are not guaranteed, or are to be considered an approval of credit. Approval will be based solely on your personal situation. You are encouraged to speak with a Mortgage Professional for the most accurate information and to determine your eligibility.

Property Insights

Boyne Public School
  • Public
  • JK - 8
Our Lady of Fatima Catholic Elementary School
  • Catholic
  • JK - 8
Our Lady of Fatima Catholic School
  • Catholic
  • JK - 8
Tiger Jeet Singh Public School
  • Public
  • JK - 8
Jean Vanier Catholic Secondary School
  • Catholic
  • 9 - 12
St. Benedict Elementary Catholic School
  • Catholic
  • JK - 8
Anne J. MacArthur Public School
  • Public
  • JK - 8
Our Lady of Victory School
  • Catholic
  • JK - 8
Hawthorne Village Public School
  • Public
  • JK - 8
Craig Kielburger Secondary School
  • Public
  • 9 - 12
School catchments and distances are intended to be used as reference only. To verify enrolment eligibility for a property, contact the school directly.Report Incorrect Info
Listing data is subject to copyright, disclaimer, and additional requirements from the data provider. See our Terms of Use for terms applicable to this listing. Listing data was last updated on 2026-08-11.
We use cookies and other technologies for functionality, security, and to provide you with a personalized experience on our online services. By continuing to use our online services, you agree to our Privacy Policy and Terms of Use. For information on how to adjust your privacy settings, visit our Cookie Policy.
Dismiss

