For Sale: 5555 Linwell Place, Mississauga, ON - REW
Boost your listing
Listing featured. Your listing will be featured on REW.
View featured placement
$988,000
3 bd • 3 ba • 1500 - 2000 sf • Townhouse

5555 Linwell PlaceMississauga, ON, L5M 6L7

Churchill Meadows
  • 3 Bed
  • 3 Bath
  • 1500 - 2000 Sqft
  • Townhouse

About this home

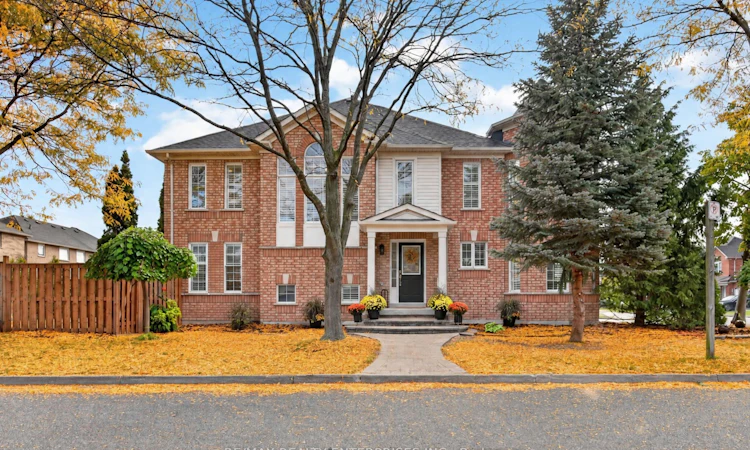
Room to grow, on a street where kids still ride their bikes after school and neighbours stop on their walks to say hello or held a shovel, 5555 Linwell Place is an end-unit freehold townhome in Churchill Meadows, with 1,768 SF abovegrade, and presents much like a semi. The front door sits on the north side of the house, and the only shared wall is on the south, so when you step outside, there's no one immediately beside you. A turret sets the exterior apart on the street. On the main floor, it forms a breakfast area lined with windows, and together with the windows along the side, fills the home with natural light. The staircase has 16' of open view to the above/below, and from the wide upper landing, it's an impressive and grand view looking out to the neighbourhood. Freshly-painted and many thoughtful updates throughout, the home features hardwood on the main floor and parquet in the bedrooms - it's ready for you to move in and make your own! Upstairs, there are 3 spacious bedrooms: enough for a growing family or work-from-home requirements. The primary is a true retreat, with a walk-in closet, a 3-piece ensuite, and a sitting area that works as a reading nook, a vanity corner, or a quiet home office. Downstairs, the unfinished basement is a blank canvas for a playroom, a family room, or whatever you envision. The big-ticket items are already completed: furnace ('19), hot water tank ('23), and air conditioner ('24). In the back, a gas line runs to the yard, so you won't need to swap propane tanks halfway through a summer barbecue. Parks are close in every direction, and the Churchill Meadows Community Centre & Mattamy Sports Park is just down Ninth Line, with sports fields, a splash pad, play ground, and dog park. Schools are nearby, along with grocery stores, restaurants, and Erin Mills Town Centre; with highways 403 and 407 keeping the commute manageable.
Listed by: Melissa Vargas, Salesperson, RE/MAX REALTY ENTERPRISES INC.

Home facts and features

Price details
List Price
Gross Taxes for 2026
$6,103
Home facts
Bedrooms
3
Full Bathrooms
3
Parking Spaces
3
Parking Details
Private Double
Property Type
Townhouse
Year Built
16 - 30 yrs old
Exterior Finish
Brick
Heating Type
Forced Air, Gas
Cooling
Central Air
Basement Details
Unfinished
Features
Carbon Monoxide Detectors, Fenced Yard, Hospital, Library, Patio, Public Transit, Rec./Commun.Centre, School, Smoke Detector
Community
Agent details
Primary Agent
Melissa Vargas
Primary Broker
RE/MAX REALTY ENTERPRISES INC.
Listing details
Days on REW
1 Day
MLS® Number
W13865400
Source
Toronto Real Estate Board
Is this your listing? Help it to stand out.

Mortgage Calculator

Estimated Payments
Purchase Price
Mortgage Total
Down Payment
Amortization
25 Years
Interest Rate
3.99%

Connect with our mortgage partner

Frank Mortgage

Frank Mortgage

Canada's No Fee Mortgage Marketplace

Online mortgage broker offering quick and simple access to Canada's top lenders – compare rates and complete your mortgage in a secure online environment

Connect with a mortgage expert

The displayed rates are provided as guidance only, are not guaranteed, or are to be considered an approval of credit. Approval will be based solely on your personal situation. You are encouraged to speak with a Mortgage Professional for the most accurate information and to determine your eligibility.

Property Insights

Ruth Thompson Middle School
  • Public
  • 6 - 8
St. Joan of Arc Catholic Secondary School
  • Catholic
  • 9 - 12
St. Bernard of Clairvaux Catholic Elementary School
  • Catholic
  • JK - 8
McKinnon Public School
  • Public
  • JK - 5
Stephen Lewis School
  • Public
  • 9 - 12
St Faustina Elementary School
  • Catholic
  • JK - 8
Churchill Meadows Public School
  • Public
  • JK - 6
Erin Centre Middle School
  • Public
  • 6 - 8
Oscar Peterson Public School
  • Public
  • JK - 6
Baig Academy
  • Private
  • 12
School catchments and distances are intended to be used as reference only. To verify enrolment eligibility for a property, contact the school directly.Report Incorrect Info
Listing data is subject to copyright, disclaimer, and additional requirements from the data provider. See our Terms of Use for terms applicable to this listing. Listing data was last updated on 2026-10-06.
We use cookies and other technologies for functionality, security, and to provide you with a personalized experience on our online services. By continuing to use our online services, you agree to our Privacy Policy and Terms of Use. For information on how to adjust your privacy settings, visit our Cookie Policy.
Dismiss

