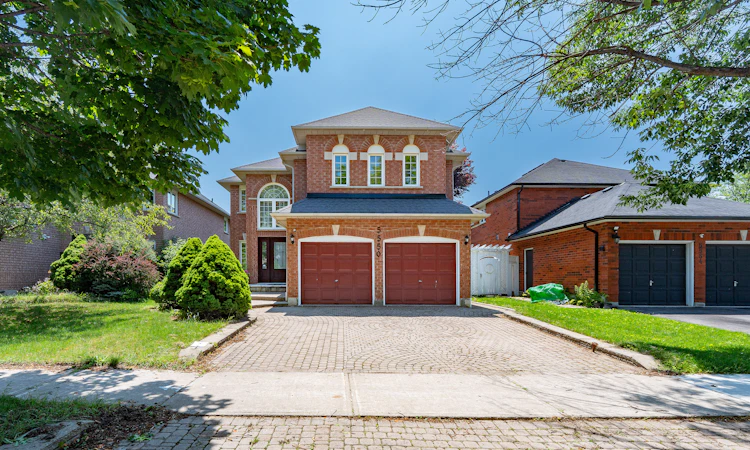
For Sale: 5550 Middleport Crescent N, Mississauga, ON - REW
Boost your listing
Listing featured. Your listing will be featured on REW.
View featured placement
$1,399,999
4 + 2 bd 4 ba 2500 - 3000 sf House

5550 N Middleport CrescentMississauga, ON, L4Z 3S5

Hurontario
  • 4 + 2 Bed
  • 4 Bath
  • 2500 - 3000 Sqft
  • House

About this home

Welcome to your forever home. Nestled on a quiet, mature, tree-lined street in one of Mississauga's most coveted, family-oriented neighborhoods, this exceptional 4+2 bedroom, 5-washroom residence offers an unparalleled blend of classic architectural scale and modern, high-end updates. From the moment you pull up to the meticulously maintained interlocking brick driveway, the pride of ownership is unmistakable. Spanning three fully finished levels, the home boasts a functional floor plan designed for both entertaining and daily family life. The main floor features warm hardwood flooring, a private home office freshly updated with new hardwood and a formal living and dining area. At the heart of the home is the kitchen, newly upgraded (2026) quartz countertops, Samsung appliances, and Hunter Douglas window coverings (Family room and Kitchen). It flows a cozy family room featuring a newly replaced Regency electric fireplace. Upstairs, discover four generously sized bedrooms and beautifully appointed washrooms. The lower level is a professionally finished basement retreat utilizing the high-performance Owens Corning Basement Finishing System, offering an additional office, a washroom and an expansive recreation zone. Step outside to your private backyard oasis, complete with a lush lawn maintained by a front and back automatic sprinkler system and a spacious interlocking brick patio. Location is everything: families will love being within walking distance of multiple top-tier public and Catholic primary, middle, and high schools including highly sought-after specialized International Baccalaureate (IB) programs. Enjoy an active lifestyle with local bike paths, and a short walk to the community center's library, indoor pool, tennis/basketball courts, and playground. Conveniently located just minutes from Highways 401 & 403
Listed by: Karen Law, Salesperson, SOTHEBY'S INTERNATIONAL REALTY CANADA

Home facts and features

Price details
List Price
Gross Taxes for 2026
$8,790
Home facts
Bedrooms
4 + 2
Full Bathrooms
4
Parking Spaces
6
Parking Details
Private
Property Type
House
Lot Size
42 ft x 100 ft (4226 ft²)
Depth
100.0
Frontage
42.26
Year Built
31 - 50 yrs old
Exterior Finish
Shingle , Brick
Heating Type
Forced Air, Gas
Cooling
Central Air
Basement Details
Finished
Features
Alarm System, Carbon Monoxide Detectors, Fenced Yard, Landscaped, Lawn Sprinkler System, Library, Monitored, Park, Patio, Public Transit, Rec./Commun.Centre, School, Smoke Detector
Community
Agent details
Primary Agent
Karen Law
Primary Broker
SOTHEBY'S INTERNATIONAL REALTY CANADA
Listing details
Days on REW
1 Day
MLS® Number
W13571914
Source
Toronto Real Estate Board
Is this your listing? Help it to stand out.

Mortgage Calculator

Estimated Payments
Purchase Price
Mortgage Total
Down Payment
Amortization
25 Years
Interest Rate
3.99%

Connect with our mortgage partner

REW Money

REW Money

REW Money

Connect with a mortgage expert

The displayed rates are provided as guidance only, are not guaranteed, or are to be considered an approval of credit. Approval will be based solely on your personal situation. You are encouraged to speak with a Mortgage Professional for the most accurate information and to determine your eligibility.

Property Insights

Barondale Public School
  • Public
  • JK - 6
Bristol Road Middle School
  • Public
  • 6 - 8
San Lorenzo Ruiz Elementary School
  • Catholic
  • JK - 8
ABC Montessori Private School
  • Private
  • NS - 5
St Jude School
  • Catholic
  • JK - 8
Nahani Way Public School
  • Public
  • JK - 6
Safa & Marwa Islamic School
  • Private
  • JK - 12
St Francis Xavier Secondary School
  • Catholic
  • 9 - 12
Cooksville Creek Public School
  • Public
  • JK - 6
IQRA Islamic School
  • Private
  • K - 7
School catchments and distances are intended to be used as reference only. To verify enrolment eligibility for a property, contact the school directly.Report Incorrect Info
Listing data is subject to copyright, disclaimer, and additional requirements from the data provider. See our Terms of Use for terms applicable to this listing. Listing data was last updated on 2026-07-16.






