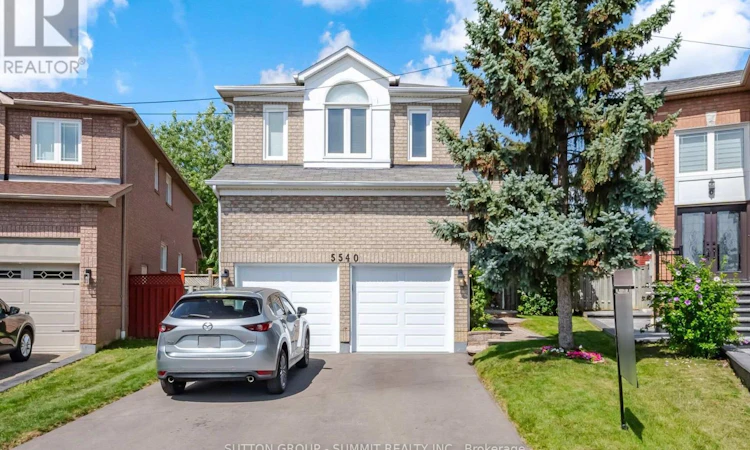
For Sale: 5540 Prosper Court, Mississauga, ON - REW
Boost your listing
Listing featured. Your listing will be featured on REW.
View featured placement
$1,399,000
5 bd 4 ba 2500 - 2999 sf House

5540 Prosper CourtMississauga, ON, L5V 2E5

East Credit
  • 5 Bed
  • 4 Bath
  • 2500 - 2999 Sqft
  • House

About this home

Bright & Inviting, 5 Bedroom, 3 1/2 Bath Family Home, On A Lg Pie Shaped Lot, Located On A Quiet Court, In A Very Desirable Neighborhood. There Is Over 2700 Sq Ft Of Above Ground Living Space To Enjoy & A Huge Unblemished Basement, With A Legal/Permitted Separate Entrance, For Future Considerations. The Original Owners Have Lived In This Home, Which Has Been Very Well Maintained, Both Inside And Out. The Renovated Kitchen, Which Is Open To The Family Room, Is Ideal For Entertaining. There Is Beautiful Italian Porcelain Flooring, Quartz Countertops & Backsplash, S/Steel Appliances, Cr. Moulding & Under Counter Lighting. Other Features Include Pot Lights, Pendant Lights, California Shutters, Lots Of Soft Close Cupboard Space & There Is Even A Very Handy Kick Plate Sweeper For Those Unexpected Spills. The Dining & Living Rooms, Are Conveniently Located Beside The Kitchen And Feature A Double Sided Fireplace, Which Can Also Be Enjoyed From The Family Room. A Sliding Glass Door Leads You To The Glorious Pie Shaped Backyard, Which Is Highlighted By A Very Large Deck, Measuring Approx. 15 x 27 Feet With Privacy Lattice & Gazebo. There Is Also A Gas Connection For Barbequing & A Garden Shed. The Main Floor Is Finished Off With An Office With Double French Doors & Crown Moulding, A Powder Room & A Laundry/Mud Room Which Has Access To A Double Car Garage & 4 Car Parking On A Newer Paved Driveway. The 2 Garage Doors & The Electronic Openers, Are Also Newer As Well. On The 2nd Floor You Will Find 5 Bedrooms & 3 Bathrooms. The Primary Bedroom Has A Double Door Entry, Hardwood Flooring & A Lg W/In Closet With Organizers. There Is Also A Newer Renovated 5 Pc Ensuite, Complete With Stand Alone Tub, Frameless Glass Shower, Double Vanity & Built/In Cabinets. The A/C & Furnace Were Replaced In 2023. The Furnace Is An Energy Saving Combo Forced Air, Gas/Heat Pump System. The Roof Was Replaced In 2018 & Windows In 2012. A Wonderful Property That Anyone Would Be Proud To Call Home. (id:63626)
Listed by: ALEX PETERS, Salesperson, SUTTON GROUP - SUMMIT REALTY INC.

Home facts and features

Price details
List Price
Gross Taxes for 2026
$8,453
Home facts
Bedrooms
5
Full Bathrooms
3
Partial Bathrooms
1
Parking Spaces
6
Parking Details
Garage
Property Type
House
Depth
111.2 feet
Frontage
28.2 feet
Title
Freehold
Exterior Finish
Brick
Heating Type
Forced air, Natural gas
Cooling
Central air conditioning
Basement Details
Unfinished, Full, Separate entrance, ,
Features
Carpet Free, Cul-de-sac
Appliances
Central Vacuum, Dishwasher, Dryer, Garage door opener remote(s), Refrigerator, Stove, Washer, Water Heater, Water meter, Window Coverings
Community
Agent details
Primary Agent
ALEX PETERS
Primary Broker
SUTTON GROUP - SUMMIT REALTY INC.
Listing details
Days on REW
1 Day
MLS® Number
W13703578
Source
Canadian Real Estate Association

Is this your listing? Help it to stand out.

Mortgage Calculator

Estimated Payments
Purchase Price
Mortgage Total
Down Payment
Amortization
25 Years
Interest Rate
3.99%

Connect with our mortgage partner

REW Money

REW Money

REW Money

Connect with a mortgage expert

The displayed rates are provided as guidance only, are not guaranteed, or are to be considered an approval of credit. Approval will be based solely on your personal situation. You are encouraged to speak with a Mortgage Professional for the most accurate information and to determine your eligibility.

Property Insights

St Joseph Secondary School
  • Catholic
  • 9 - 12
St Raymond Elementary School
  • Catholic
  • JK - 8
Whitehorn Public School
  • Public
  • JK - 6
Rick Hansen Secondary School
  • Public
  • 9 - 12
Hazel McCallion Senior Public School
  • Public
  • 6 - 8
St Herbert School
  • Catholic
  • JK - 8
Fallingbrook Middle School
  • Public
  • JK - 8
Willow Way Public School
  • Public
  • JK - 6
St Valentine Elementary School
  • Catholic
  • JK - 8
Our Lady of Good Voyage Catholic School
  • Catholic
  • JK - 8
School catchments and distances are intended to be used as reference only. To verify enrolment eligibility for a property, contact the school directly.Report Incorrect Info
Listing data is subject to copyright, disclaimer, and additional requirements from the data provider. See our Terms of Use for terms applicable to this listing. Listing data was last updated on 2026-08-22.
We use cookies and other technologies for functionality, security, and to provide you with a personalized experience on our online services. By continuing to use our online services, you agree to our Privacy Policy and Terms of Use. For information on how to adjust your privacy settings, visit our Cookie Policy.
Dismiss

