For Sale: 554 Caverhill Crescent, Milton, ON - REW
Boost your listing
Listing featured. Your listing will be featured on REW.
View featured placement
$849,000
4 bd 4 ba 1500 - 1999 sf House

554 Caverhill CrescentMilton, ON, L9T 5K6

Clarke
  • 4 Bed
  • 4 Bath
  • 1500 - 1999 Sqft
  • House

About this home

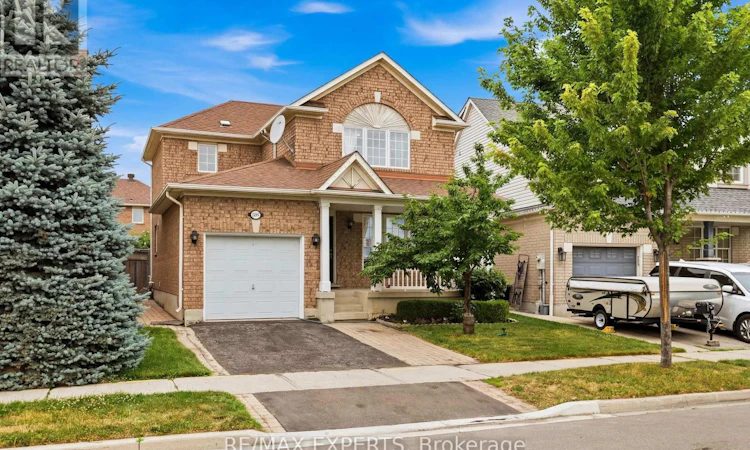
Welcome home to 554 Caverhill Cres, nestled in Milton's highly desirable Clarke neighborhood, this beautifully maintained, open-concept Mattamy-built "Larkin" model offers the perfect blend of style and functional family layout. Freshly painted and upgraded pot lights throughout, this home is entirely turn-key. Located within walking distance to scenic local parks and offering effortless commuter access to major highways, this location is hard to beat. Upon arrival, a bright, formal living/dining area welcomes you, featuring elegant hardwood flooring and large windows that flood the space with natural light. The heart of the home opens up into an impressive, oversized gourmet eat-in kitchen complete with extensive cabinetry, durable ceramic flooring, and patio doors that lead out to a beautifully landscaped, fully fenced backyard with plenty of green grass space and hardscaping. The kitchen flows seamlessly into a spacious family room with a cozy gas fireplace and upgraded hardwood flooring-creating a warm, inviting atmosphere for family moments. The second floor features three generous bedrooms, including a primary retreat complete with a walk-in closet and a private ensuite bathroom. Every bedroom boasts large windows, ensuring bright interiors throughout the day. Adding incredible versatility to the property is a fully finished basement. Featuring a spacious recreation room, a bedroom, and a full bathroom, this level serves as the perfect footprint for an entertainment zone, guest suite, or a quiet home office. (id:63626)
Listed by: BASIL KHAN, Salesperson, RE/MAX EXPERTS

Home facts and features

Price details
List Price
Gross Taxes for 2025
$4,419
Home facts
Bedrooms
4
Full Bathrooms
3
Partial Bathrooms
1
Parking Spaces
3
Parking Details
Garage
Property Type
House
Depth
82.2 feet
Frontage
35.7 feet
Title
Freehold
Exterior Finish
Concrete, Brick
Heating Type
Forced air, Natural gas
Cooling
Central air conditioning
Basement Details
Finished, Full
Features
Carpet Free, Sump Pump
Appliances
Garage door opener remote(s), Water Heater, Water Heater - Tankless
Community
Agent details
Primary Agent
BASIL KHAN
Primary Broker
RE/MAX EXPERTS
Secondary Agent
OMAR MUDASSAR
Secondary Broker
RE/MAX EXPERTS
Tertiary Agent
KASHIF SEAR
Tertiary Broker
RE/MAX EXPERTS
Listing details
Days on REW
2 Days
MLS® Number
W13572640
Source
Canadian Real Estate Association

Is this your listing? Help it to stand out.

Mortgage Calculator

Estimated Payments
Purchase Price
Mortgage Total
Down Payment
Amortization
25 Years
Interest Rate
3.99%

Connect with our mortgage partner

REW Money

REW Money

REW Money

Connect with a mortgage expert

The displayed rates are provided as guidance only, are not guaranteed, or are to be considered an approval of credit. Approval will be based solely on your personal situation. You are encouraged to speak with a Mortgage Professional for the most accurate information and to determine your eligibility.

Property Insights

Irma Coulson Elementary Public School
  • Public
  • JK - 8
St. Anthony of Padua Catholic Elementary School
  • Catholic
  • JK - 8
Bruce Trail Public School
  • Public
  • JK - 8
Guardian Angels Catholic Elementary School
  • Catholic
  • JK - 8
Bishop Paul Francis Reding Secondary School
  • Catholic
  • 9 - 12
Hawthorne Village Public School
  • Public
  • JK - 8
St Peters School
  • Catholic
  • JK - 8
E W Foster School
  • Public
  • JK - 5
Craig Kielburger Secondary School
  • Public
  • 9 - 12
Chris Hadfield Public School
  • Public
  • JK - 8
School catchments and distances are intended to be used as reference only. To verify enrolment eligibility for a property, contact the school directly.Report Incorrect Info
Listing data is subject to copyright, disclaimer, and additional requirements from the data provider. See our Terms of Use for terms applicable to this listing. Listing data was last updated on 2026-07-18.






