For Sale: 553 Spruce Street, Collingwood, ON - REW
Boost your listing
Listing featured. Your listing will be featured on REW.
View featured placement
$729,000
4 bd 2 ba 700 - 1099 sf House

553 Spruce StreetCollingwood, ON, L9Y 3H9

  • 4 Bed
  • 2 Bath
  • 700 - 1099 Sqft
  • House

About this home

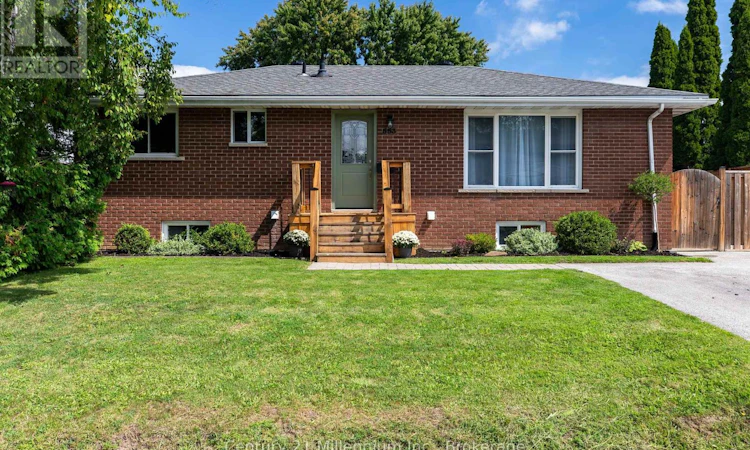
Set on a large, beautifully landscaped lot, this completely renovated all-brick bungalow offers the perfect blend of comfort, style and space, both inside and out. Step inside to a bright and inviting main level where thoughtful updates create a fresh, move-in-ready feel throughout. The beautifully renovated kitchen is a natural gathering place, while three comfortable bedrooms and a 4-piece bathroom with a relaxing jetted tub provide plenty of space for everyday living. The fully finished lower level adds even more flexibility, featuring a spacious recreation room, separate playroom and a versatile bonus room ideal for a home office, gym, hobby space or additional bedroom. A second 4-piece bathroom and laundry area with in-floor heating add an extra touch of comfort, while updated electrical and plumbing and soundproofing throughout the basement ceiling make this level both practical and private. Outside, the private, fully fenced backyard is made for enjoying the warmer months. A large back deck overlooks the beautifully maintained yard, creating the perfect setting for summer barbecues, morning coffee or quiet evenings outdoors. An interlocking stone area near the side entrance offers additional usable outdoor space, while the brand-new shed with hydro provides excellent storage, workshop or hobby potential. A newer pressure-treated front porch adds a welcoming finishing touch to the home's curb appeal. With a newer gas furnace, central air conditioning, parking for four vehicles and a generous lot with room to relax and play, this home offers the space and versatility today's buyers are looking for. Outdoor enthusiasts will also appreciate being close to the Underwood Creek Trail, adding another great way to enjoy the surrounding area. Beautifully updated, thoughtfully finished and ready to enjoy, this inviting bungalow is a place you can truly settle in and call home. (id:63626)
Listed by: SUSAN MOFFAT, Salesperson, Century 21 Millennium Inc.

Home facts and features

Price details
List Price
Gross Taxes for 2026
$3,171
Home facts
Bedrooms
4
Full Bathrooms
2
Parking Spaces
4
Parking Details
No Garage
Property Type
House
Depth
107 feet
Frontage
56.3 feet
Title
Freehold
Style
Bungalow
Exterior Finish
Brick
Heating Type
Forced air, Natural gas
Cooling
Central air conditioning
Basement Details
Finished, Full
Features
Carpet Free, Sump Pump
Appliances
Dishwasher, Dryer, Refrigerator, Stove, Washer, Window Coverings
Agent details
Primary Agent
SUSAN MOFFAT
Primary Broker
Century 21 Millennium Inc.
Listing details
Days on REW
4 Days
MLS® Number
S13722036
Source
Canadian Real Estate Association

Is this your listing? Help it to stand out.

Mortgage Calculator

Estimated Payments
Purchase Price
Mortgage Total
Down Payment
Amortization
25 Years
Interest Rate
3.99%

Connect with our mortgage partner

REW Money

REW Money

REW Money

Connect with a mortgage expert

The displayed rates are provided as guidance only, are not guaranteed, or are to be considered an approval of credit. Approval will be based solely on your personal situation. You are encouraged to speak with a Mortgage Professional for the most accurate information and to determine your eligibility.

Property Insights

Cameron Street Public School
  • Public
  • JK - 8
St Marys School
  • Catholic
  • JK - 8
Mountain View Public School
  • Public
  • JK - 8
Collingwood Collegiate Institute
  • Public
  • 9 - 12
Little House Montessori School
  • Private
  • Pre-K - 3
ÉÉC Notre-Dame-de-la-Huronie
  • Catholic
  • JK - 6
Jean Vanier Catholic High School
  • Catholic
  • 9 - 12
Collingwood Campus School
  • Public
  • 9 - 12
Admiral Collingwood Elementary School
  • Public
  • JK - 8
Connaught Public School
  • Public
  • JK - 8
School catchments and distances are intended to be used as reference only. To verify enrolment eligibility for a property, contact the school directly.Report Incorrect Info
Listing data is subject to copyright, disclaimer, and additional requirements from the data provider. See our Terms of Use for terms applicable to this listing. Listing data was last updated on 2026-08-31.
We use cookies and other technologies for functionality, security, and to provide you with a personalized experience on our online services. By continuing to use our online services, you agree to our Privacy Policy and Terms of Use. For information on how to adjust your privacy settings, visit our Cookie Policy.
Dismiss

