For Sale: 552 Brock Court, Milton, ON - REW
Boost your listing
Listing featured. Your listing will be featured on REW.
View featured placement
$1,429,900
3 bd • 3 ba • 2000 - 2500 sf • House
552 Brock Court
Street ViewDirections

552 Brock CourtMilton, ON, L9T 3B2

Dorset Park
  • 3 Bed
  • 3 Bath
  • 2000 - 2500 Sqft
  • House

About this home

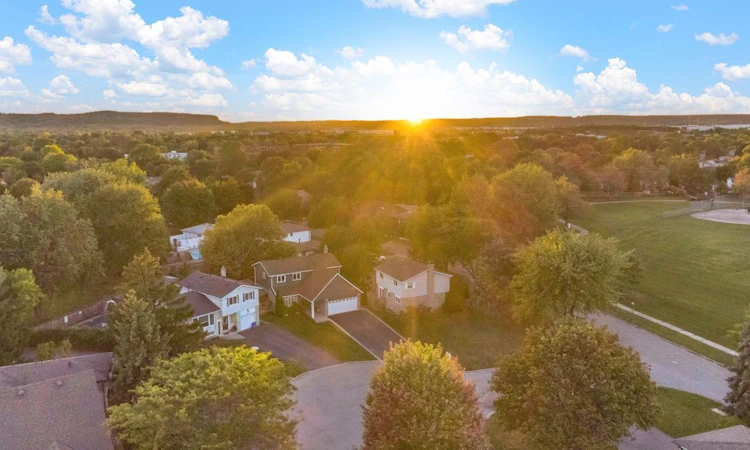
There are homes that have been updated-and then there are homes that have been truly renovated. Welcome to 552 Brock Court, where an extensive back-to-the-studs renovation meets a location families spend years hoping to find: a coveted private court, an incredible pie-shaped lot, mature trees, and a secret gate to the park behind. This renovation goes far beyond cosmetic updates. The top two levels were taken back to the studs and comprehensively rebuilt, including wall insulation, electrical, plumbing, a new staircase, kitchen, bathrooms, engineered wood flooring, and upgraded baseboards. The result combines the character of an established neighbourhood with the confidence of a fully renovated home. At the heart of the home is a custom white kitchen-bright, timeless, and designed for daily life and entertaining. Upstairs, the primary suite features a luxurious 5-piece ensuite with a raised double vanity, large tiled walk-in shower, soaker tub, and heated floors. The finished lower level adds versatile space for a rec room, home gym, office, or playroom. Outside, the end-of-court setting opens onto an impressive, private pie-shaped lot framed by mature trees-perfect for summer entertaining, relaxing in the hot tub, or giving kids room to play. And tucked away at the back is the detail everyone will remember: a secret gate leading directly to the park behind. Open the gate and the playground and green space feel like an extension of your own backyard. It's a rare combination-a genuinely renovated home, a tree-lined court setting, an oversized lot, and direct park access. At 552 Brock Court, you don't have to imagine what the home could be -- the transformation is already complete. All that's left is to move in and enjoy!
Listed by: Robin Kerwin, Salesperson, ROYAL LEPAGE SIGNATURE REALTY

Home facts and features

Price details
List Price
Gross Taxes for 2025
$5,088
Home facts
Bedrooms
3
Full Bathrooms
3
Parking Spaces
7
Parking Details
Private Double
Property Type
House
Lot Size
39 ft x 110 ft (4360 ft²)
Depth
110.97
Frontage
39.29
Exterior Finish
Brick, Vinyl Siding
Heating Type
Forced Air, Gas
Cooling
Central Air
Basement Details
Finished, Full
Features
Arts Centre, Lawn Sprinkler System, Library, Park, Public Transit, Rec./Commun.Centre, School
Community
Agent details
Primary Agent
Robin Kerwin
Primary Broker
ROYAL LEPAGE SIGNATURE REALTY
Secondary Agent
Jodie Lynn Near
Secondary Broker
ROYAL LEPAGE SIGNATURE REALTY
Listing details
Days on REW
1 Day
MLS® Number
W13824880
Source
Toronto Real Estate Board
Is this your listing? Help it to stand out.

Mortgage Calculator

Estimated Payments
Purchase Price
Mortgage Total
Down Payment
Amortization
25 Years
Interest Rate
3.99%

Connect with our mortgage partner

Frank Mortgage

Frank Mortgage

Canada's No Fee Mortgage Marketplace

Online mortgage broker offering quick and simple access to Canada's top lenders – compare rates and complete your mortgage in a secure online environment

Connect with a mortgage expert

The displayed rates are provided as guidance only, are not guaranteed, or are to be considered an approval of credit. Approval will be based solely on your personal situation. You are encouraged to speak with a Mortgage Professional for the most accurate information and to determine your eligibility.

Property Insights

Robert Baldwin Public School
  • Public
  • JK - 5
ÉÉC Saint-Nicolas
  • Catholic
  • JK - 6
Tarbiyah Elementary School
  • Private
  • Pre-K - 6
W I Dick Middle School
  • Public
  • 5 - 8
Milton Christian School
  • Private
  • Pre-K - 8
Holy Rosary School
  • Catholic
  • JK - 8
Martin Street Public School
  • Public
  • JK - 5
E W Foster School
  • Public
  • JK - 5
Chris Hadfield Public School
  • Public
  • JK - 8
Bishop Paul Francis Reding Secondary School
  • Catholic
  • 9 - 12
School catchments and distances are intended to be used as reference only. To verify enrolment eligibility for a property, contact the school directly.Report Incorrect Info
Listing data is subject to copyright, disclaimer, and additional requirements from the data provider. See our Terms of Use for terms applicable to this listing. Listing data was last updated on 2026-09-24.
We use cookies and other technologies for functionality, security, and to provide you with a personalized experience on our online services. By continuing to use our online services, you agree to our Privacy Policy and Terms of Use. For information on how to adjust your privacy settings, visit our Cookie Policy.
Dismiss

