For Sale: 552 Bobolink Road, Mississauga, ON - REW
Boost your listing
Listing featured. Your listing will be featured on REW.
View featured placement
$3,999,000
3 bd 4 ba 3650 sf House
552 Bobolink Road
Street ViewDirections

552 Bobolink RdMississauga, ON, L5J 2P4

Clarkson
  • 3 Bed
  • 4 Bath
  • 3650 Sqft
  • House

About this home

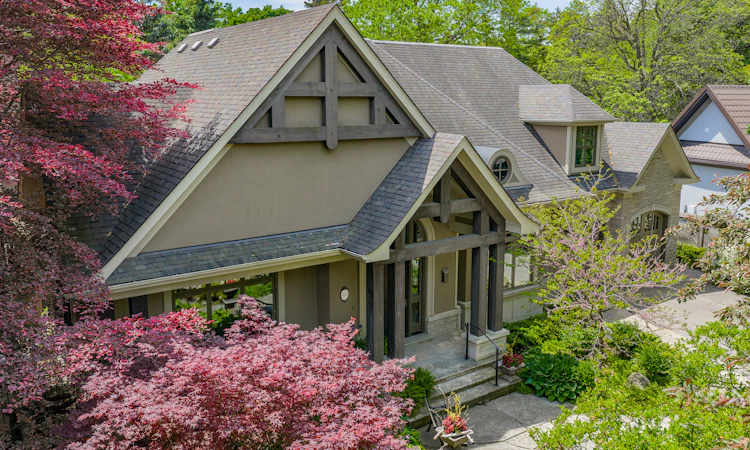
This Rattray Park Estate home offers one-floor living at its finest! Steps from the lake, Rattray Marsh, creeks, and trails. The outdoor spaces have been meticulously designed. Mature trees were thoughtfully placed, a striking rock-boulder water feature blends seamlessly into the landscape, pristine gardens showcase carefully selected blooms that fill the property with stunning seasonal color and fragrance. Pergolas provide quiet shade beneath the trees, beside an outdoor wood-burning fireplace, generous seating areas surrounding the pool and sunken hot tub, and the rear Muskoka rm offers the perfect place to take it all in. Approaching the front, natural stone and Douglas Fir beams beautifully complement the surrounding landscape. The spacious foyer welcomes you with a large dining room with garden access on one side and an office with peaceful garden views on the other. Moving forward, you arrive at the heart of the home. The great room features vaulted ceilings, dramatic stone-surround fireplace with mantle, 2 sets of double doors leading to the rear gardens, creating a warm and inviting atmosphere. Open to the great room is a chef's dream kitchen with custom cabinetry, state-of-the-art appliances and a large island offering seating for four, with direct access to the Muskoka room. The hall off the kitchen features a pantry with wall-to-wall custom cabinetry, built-in freezer and bar. Across the hall is a 3 piece bathroom with beautiful decor. The Muskoka rm is a standout feature, complete with fireplace and ample space for both a lounge area & harvest table casual dining. Private double doors lead to a spacious primary bedroom with garden views, Muskoka rm access, a large walk-in closet with built-ins, and a spa-inspired 5-piece ensuite. The second level offers 2 generous bedrooms and a 5-piece bathroom. The lower level features a games room (easily converted into two large bedrooms), a recreation room with fireplace, gym, den and 4-piece bathroom. Nothing to do but move in and enjoy, just in time for summer!
Listed by: Lesley Cumming, Sotheby's International Realty Canada, Oakville

Home facts and features

Price details
List Price
Gross Taxes for 2026
$21,980
Home facts
Bedrooms
3
Full Bathrooms
4
Parking Spaces
7
Property Type
House
Lot Size
18296 ft²
Year Built
Built in 2004 (22 yrs old)
Heating Type
Radiant Floor
Cooling
Central A/C
Pool
Outdoor Pool
Basement Details
Finished
Features
Billiards Room, Breakfast Bar, Enclosed Porch, Exercise Area, Gardens, In-home Gym, Patio, Sprinkler System, Storage Area, Terrace, Thermal Windows / Doors, Vaulted Ceilings, Walk-in Closet
Amenities
Hot Tub, Privacy, Suburban
Appliances
Vacuum Built In
Community
Agent details
Primary Agent
Primary Broker
Sotheby's International Realty Canada, Oakville
Secondary Agent
Secondary Broker
Sotheby's International Realty Canada, Oakville
Listing details
Days on REW
124 Days
Property Views
30
MLS® Number
W12890184
Source
Sotheby's International Realty
Is this your listing? Help it to stand out.

Mortgage Calculator

Estimated Payments
Purchase Price
Mortgage Total
Down Payment
Amortization
25 Years
Interest Rate
3.99%

Connect with our mortgage partner

REW Money

REW Money

REW Money

Connect with a mortgage expert

The displayed rates are provided as guidance only, are not guaranteed, or are to be considered an approval of credit. Approval will be based solely on your personal situation. You are encouraged to speak with a Mortgage Professional for the most accurate information and to determine your eligibility.

Property Insights

Green Glade Senior Public School
  • Public
  • 6 - 8
Clarkson Public School
  • Public
  • JK - 6
Peel Montessori School
  • Private
  • PS - 8
Owenwood Public School
  • Public
  • JK - 6
St Christopher School
  • Catholic
  • JK - 8
Lorne Park Secondary School
  • Public
  • 9 - 12
Whiteoaks Public School
  • Public
  • JK - 6
Hillcrest Public School
  • Public
  • JK - 8
Clarke Christian Montessori Academy
  • Private
  • PS - 8
É Élém Horizon Jeunesse
  • Public
  • JK - 6
School catchments and distances are intended to be used as reference only. To verify enrolment eligibility for a property, contact the school directly.Report Incorrect Info
Listing data is subject to copyright, disclaimer, and additional requirements from the data provider. See our Terms of Use for terms applicable to this listing. Listing data was last updated on 2026-07-19.

