For Sale: 5515 Okanagan Avenue, Vernon, BC - REW
Boost your listing
Listing featured. Your listing will be featured on REW.
View featured placement
$759,000
4 bd 3 ba 2178 sf House

5515 Okanagan AvenueVernon, BC, V1T 9R7

  • 4 Bed
  • 3 Bath
  • 2178 Sqft
  • House

About this home

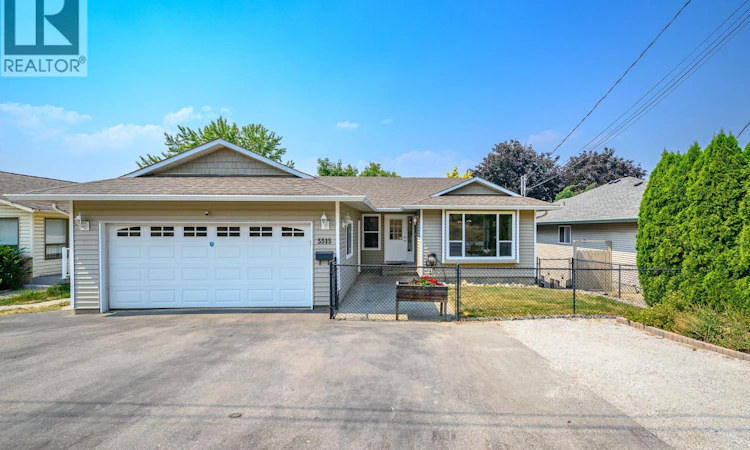
Welcome to 5515 Okanagan Avenue, ideally located in one of the most desirable sections of Okanagan Avenue, directly across from the Okanagan College Connector Trail. Enjoy easy access to scenic walking and biking routes with beautiful views of the surrounding Okanagan landscape, making this an ideal location for those who appreciate an active Okanagan lifestyle. Families will appreciate being less than a 15-minute walk to Ellison Elementary and Fulton Secondary School, with a city bus stop conveniently located just steps away. This well-maintained rancher offers exceptional flexibility with three bedrooms in the main level & a bonus room/office downstairs plus bright one-bedroom walk-out basement suite, an ideal setup for multigenerational living, extended family, guests, or additional income potential. Pride of ownership is evident throughout this home, with numerous updates completed over the years including a new furnace in 2022, professional backyard landscaping completed in 2021, and updated siding and roof (approximately 2013). These thoughtful improvements, along with ongoing care and maintenance, provide peace of mind for the next owner. The beautiful fully fenced backyard is truly a highlight, offering a private and inviting outdoor space perfect for relaxing, entertaining, gardening, or enjoying the Okanagan sunshine. The property also offers a double car garage plus plenty of parking, adding to the convenience and functionality of this fantastic home. With its desirable location, access to nearby trails, versatile living options, and a long list of valuable updates, 5515 Okanagan Avenue is a rare opportunity to own a home that combines comfort, flexibility & the best of Vernon living. (id:63626)
Listed by: Heather Angel, Royal LePage Downtown Realty

Home facts and features

Price details
List Price
Gross Taxes for 2026
$3,826
Home facts
Bedrooms
4
Full Bathrooms
3
Parking Spaces
6
Parking Details
Attached Garage
Property Type
House
Lot Size
6098 ft²
Depth
Year Built
Built in 1991 (35 yrs old)
Title
Freehold
Style
Ranch
Exterior Finish
Vinyl siding
Heating Type
Forced air
Cooling
Central air conditioning
Features
Balcony
Appliances
Dishwasher, Dryer, Microwave, Oven - Electric, Range, Refrigerator, Washer
Agent details
Primary Agent
Primary Broker
Royal LePage Downtown Realty
Listing details
Days on REW
1 Day
MLS® Number
10395977
Source
Canadian Real Estate Association

Is this your listing? Help it to stand out.

Mortgage Calculator

Estimated Payments
Purchase Price
Mortgage Total
Down Payment
Amortization
25 Years
Interest Rate
3.99%

Connect with our mortgage partner

Ajay Bhanot

Ajay Bhanot

DLC A.I.M.I. Collective Mortgage Group

Helping you secure the best mortgage deals for your dream home. Let's talk mortgages!

Connect with a mortgage expert

The displayed rates are provided as guidance only, are not guaranteed, or are to be considered an approval of credit. Approval will be based solely on your personal situation. You are encouraged to speak with a Mortgage Professional for the most accurate information and to determine your eligibility.

Property Insights

Clarence Fulton Secondary School
  • Public
  • 8 - 12
Ellison Elementary School
  • Public
  • K - 7
Mission Hill Elementary School
  • Public
  • K - 7
St James School
  • Independent
  • K - 7
Beairsto Elementary School
  • Public
  • 1 - 7
Alexis Park School
  • Public
  • Pre-K - 7
Okanagan Landing School
  • Public
  • Pre-K - 7
W L Seaton Secondary School
  • Public
  • 8 - 12
Vernon Secondary School
  • Public
  • 8 - 12
Silver Star Elementary School
  • Public
  • K - 7
School catchments and distances are intended to be used as reference only. To verify enrolment eligibility for a property, contact the school directly.Report Incorrect Info
Sales History data is from public records.
Listing data is subject to copyright, disclaimer, and additional requirements from the data provider. See our Terms of Use for terms applicable to this listing. Listing data was last updated on 2026-07-28.
