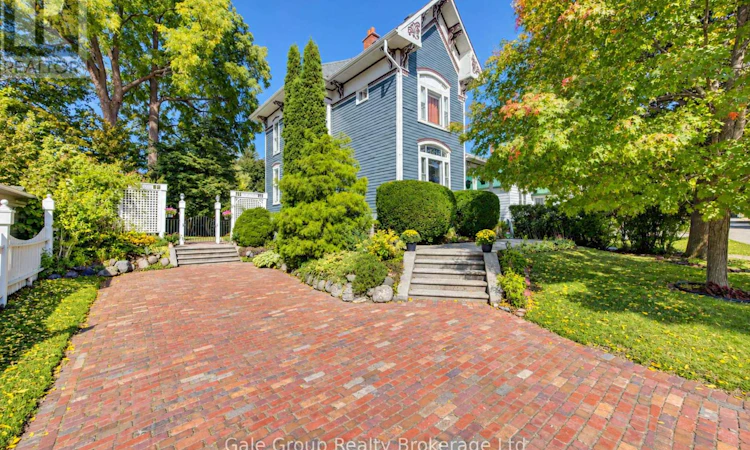
For Sale: 551 Grant Street, Woodstock, ON - REW
Boost your listing
Listing featured. Your listing will be featured on REW.
View featured placement
$499,900
3 bd • 2 ba • 1100 - 1499 sf • House

551 Grant StreetWoodstock, ON, N4S 4Z1

  • 3 Bed
  • 2 Bath
  • 1100 - 1499 Sqft
  • House

About this home

Welcome to this charming Victorian-style home nestled on a quiet cul-de-sac in one of Woodstock's historic neighbourhoods. Full of character and old-world appeal, this 3-bedroom, 2-full-bath home beautifully blends classic architectural details with the conveniences of modern living. Step inside and you'll immediately appreciate the warmth and craftsmanship, including beautiful original woodwork and timeless details that give this home its distinctive character. The spacious primary bedroom offers plenty of room to relax, while the two additional bedrooms are generously sized and provide flexibility for family, guests, or a home office.One of the home's most convenient features is the second-floor laundry, making everyday living that much easier. With two full bathrooms, there's also plenty of functionality for a growing family or those who enjoy having extra space. Outside, enjoy a nice deck overlooking the mature surroundings - a great spot for morning coffee, summer entertaining, or simply relaxing at the end of the day. The property is framed by large, established trees that add privacy, shade, and a beautiful sense of maturity to the setting.Located on a quiet cul-de-sac on Grant Street, this home offers a peaceful residential setting while remaining close to all that Woodstock has to offer. The surrounding historic neighbourhood is filled with character, mature trees, and a unique sense of community that is increasingly hard to find.If you appreciate the charm, craftsmanship, and character of an older home but still want the practical features that make daily life comfortable, this Victorian-style gem is well worth a look. A home with personality, space, and a setting you'll be proud to call your own. (id:63626)
Listed by: Drew Symons, Sales Representative, Gale Group Realty Brokerage Ltd

Home facts and features

Price details
List Price
Gross Taxes for 2025
$3,551
Home facts
Bedrooms
3
Full Bathrooms
2
Parking Spaces
4
Parking Details
No Garage
Property Type
House
Lot Size
60 ft x 102 ft (6120 ft²)
Depth
102 feet
Frontage
60.0 feet
Title
Freehold
Exterior Finish
Wood
Heating Type
Forced air, Natural gas
Cooling
Central air conditioning
Basement Details
Full
Appliances
Water meter, Water softener
Agent details
Primary Agent
Drew Symons
Primary Broker
Gale Group Realty Brokerage Ltd
Secondary Agent
Jennifer Gale
Secondary Broker
Gale Group Realty Brokerage Ltd
Listing details
Days on REW
1 Day
MLS® Number
X13871744
Source
Canadian Real Estate Association

Is this your listing? Help it to stand out.

Mortgage Calculator

Estimated Payments
Purchase Price
Mortgage Total
Down Payment
Amortization
25 Years
Interest Rate
3.99%

Connect with our mortgage partner

Frank Mortgage

Frank Mortgage

Canada's No Fee Mortgage Marketplace

Online mortgage broker offering quick and simple access to Canada's top lenders – compare rates and complete your mortgage in a secure online environment

Connect with a mortgage expert

The displayed rates are provided as guidance only, are not guaranteed, or are to be considered an approval of credit. Approval will be based solely on your personal situation. You are encouraged to speak with a Mortgage Professional for the most accurate information and to determine your eligibility.

Property Insights

Northdale Public School
  • Public
  • JK - 8
Woodstock Collegiate Institute
  • Public
  • 9 - 12
Central Public School
  • Public
  • JK - 8
Holy Family School
  • Catholic
  • JK - 8
Roch Carrier French Immersion Public School
  • Public
  • K - 8
Winchester Street Public School
  • Public
  • JK - 8
Huron Park Secondary School
  • Public
  • 9 - 12
College Avenue Secondary School
  • Public
  • 9 - 12
Oliver Stephens Public School
  • Public
  • JK - 8
Southside Public School
  • Public
  • JK - 8
School catchments and distances are intended to be used as reference only. To verify enrolment eligibility for a property, contact the school directly.Report Incorrect Info
Listing data is subject to copyright, disclaimer, and additional requirements from the data provider. See our Terms of Use for terms applicable to this listing. Listing data was last updated on 2026-10-08.
We use cookies and other technologies for functionality, security, and to provide you with a personalized experience on our online services. By continuing to use our online services, you agree to our Privacy Policy and Terms of Use. For information on how to adjust your privacy settings, visit our Cookie Policy.
Dismiss

