For Sale: 551 Cochise Crescent, Mississauga, ON - REW
Boost your listing
Listing featured. Your listing will be featured on REW.
View featured placement
$1,899,000
3 + 1 bd 3 ba 1500 - 2000 sf House

551 Cochise CrescentMississauga, ON, L5H 1Y3

Lorne Park
  • 3 + 1 Bed
  • 3 Bath
  • 1500 - 2000 Sqft
  • House

About this home

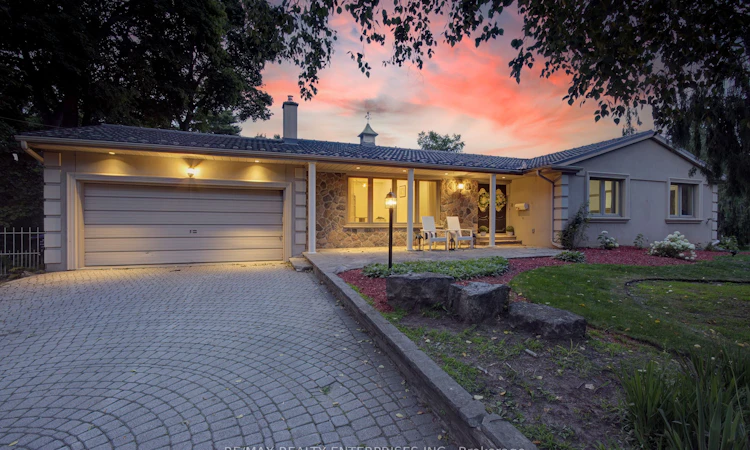
Nestled within a picturesque riverfront community surrounded by sprawling estate homes, this timeless bungalow is set on a spacious 125-foot corner lot in one of Lorne Park's mostsought-after neighbourhoods. Blending classic design with thoughtful modern updates, this home offers the charm and privacy of an established community with unique flexibility to customizeand move in, renovate, expand, or redevelop. Light oak hardwood floors flow throughout the bright, inviting main level. At the heart of the home is the beautifully updated kitchen, featuring porcelain countertops, a large centre island, hidden pantry storage and warm open wood shelving that perfectly balances style and function. Open to the kitchen, the welcoming family room features a cozy gas fireplace, creating the perfect gathering space for everyday living and entertaining.Start your mornings watching the sunrise from the airy dining room, complete with a walk-out to the deck, a spiral staircase to the lower level, vaulted ceilings and striking arched windows overlooking the mature, private backyard. A versatile front room offers the flexibility to serve as a home office, den or additional bedroom, complete with a rough-in for a future bathroom.The primary suite features hardwood floors, a walk-in closet and a 4-piece ensuite, while two additional bedrooms provide comfortable accommodation for family or guests.The partially finished walk-out lower level offers outstanding potential, already featuring a 4th bedroom and bathroom, with ample space to create additional living areas, a custom recreation room or an in-law or secondary suite with its own separate entrance. Located in the heart of Lorne Park, you'll enjoy top-rated schools, parks, trails, lakefront amenities and convenient access to Clarkson GO, Port Credit GO and major highways. A rare opportunity to secure a premium property in one of Mississauga's most desirable neighbourhoods and make it your own
Listed by: Stephanie Howell, Salesperson, RE/MAX REALTY ENTERPRISES INC.

Home facts and features

Price details
List Price
Gross Taxes for 2026
$14,241
Home facts
Bedrooms
3 + 1
Full Bathrooms
3
Parking Spaces
6
Parking Details
Private
Property Type
House
Lot Size
125 ft x 100 ft (12564 ft²)
Depth
100.3
Frontage
125.27
Year Built
51 - 99 yrs old
Exterior Finish
Stucco (Plaster)
Heating Type
Forced Air, Gas
Cooling
Central Air
Basement Details
Walk-Out
Features
Deck, Golf, Greenbelt/Conservation, Lake/Pond, Library, Park, School
Community
Agent details
Primary Agent
Stephanie Howell
Primary Broker
RE/MAX REALTY ENTERPRISES INC.
Secondary Agent
Caitlin Howell
Secondary Broker
RE/MAX REALTY ENTERPRISES INC.
Listing details
Days on REW
18 Days
Property Views
32
MLS® Number
W13736404
Source
Toronto Real Estate Board
Is this your listing? Help it to stand out.

Mortgage Calculator

Estimated Payments
Purchase Price
Mortgage Total
Down Payment
Amortization
25 Years
Interest Rate
3.99%

Connect with our mortgage partner

Frank Mortgage

Frank Mortgage

Canada's No Fee Mortgage Marketplace

Online mortgage broker offering quick and simple access to Canada's top lenders – compare rates and complete your mortgage in a secure online environment

Connect with a mortgage expert

The displayed rates are provided as guidance only, are not guaranteed, or are to be considered an approval of credit. Approval will be based solely on your personal situation. You are encouraged to speak with a Mortgage Professional for the most accurate information and to determine your eligibility.

Property Insights

St Luke Catholic Elementary School
  • Catholic
  • JK - 8
Tecumseh Public School
  • Public
  • JK - 8
Kenollie Public School
  • Public
  • JK - 6
Meadow Green Academy
  • Private
  • PS - 8
Riverside Public School
  • Public
  • JK - 8
White Oaks Montessori School
  • Private
  • PS - 6
St Jerome School
  • Catholic
  • JK - 8
Bronte College
  • Private
  • 9 - 12
Cashmere Avenue Public School
  • Public
  • JK - 6
Queen Elizabeth Senior Public School
  • Public
  • 6 - 8
School catchments and distances are intended to be used as reference only. To verify enrolment eligibility for a property, contact the school directly.Report Incorrect Info
Listing data is subject to copyright, disclaimer, and additional requirements from the data provider. See our Terms of Use for terms applicable to this listing. Listing data was last updated on 2026-09-18.
We use cookies and other technologies for functionality, security, and to provide you with a personalized experience on our online services. By continuing to use our online services, you agree to our Privacy Policy and Terms of Use. For information on how to adjust your privacy settings, visit our Cookie Policy.
Dismiss

