For Sale: 5509 50 Street, Ponoka, AB - REW
Boost your listing
Listing featured. Your listing will be featured on REW.
View featured placement
$129,222
3 bd • 1 ba • 524 sf • House

5509 50th StreetPonoka, AB, T4J 1G7

  • 3 Bed
  • 1 Bath
  • 524 Sqft
  • House

About this home

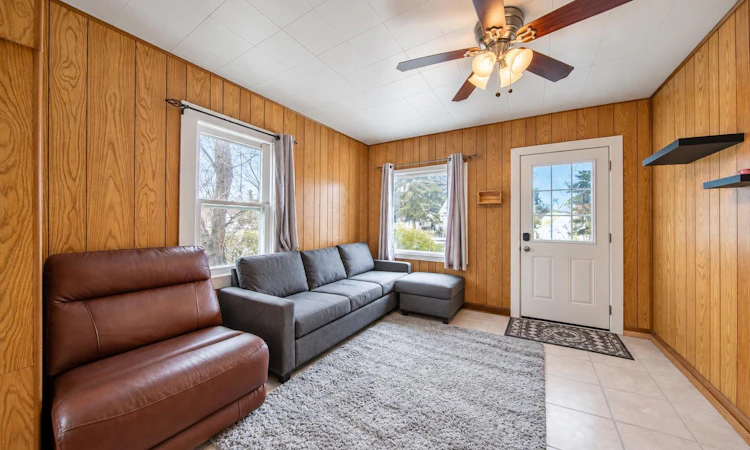
Good things come in small packages, and this cute Ponoka home proves it. It has 3 bedrooms and 1 full bathroom, and its smart, manageable size means less time on upkeep and more time for the things that matter. Smaller house, smaller to-do list. Your weekends just called to say thank you. The heavy lifting is already done. New flooring and new drywall give the home a fresh, clean feel the moment you walk in. The electrical and plumbing have been updated, and the breaker panel is from 2021. The main floor keeps things simple, with a bright living room, the kitchen and one bedroom all on the same level. The new 2025 stove is ready for everything from Sunday pancakes to that recipe you saw online and swore you’d try. The washer and dryer are also new in 2025, so laundry day just got a little less dramatic. Socks will still go missing, but no appliance has solved that mystery yet. The hot water tank is from 2014. Head downstairs and the updates keep coming. The freshly painted basement has two more bedrooms and the renovated full bathroom. That’s room for guests, a home office, a hobby room, or the room where the “I’ll sort it later” pile quietly lives. It’s full of possibilities. The home is close to parks and downtown Ponoka amenities. If you’ve been looking for a home that’s updated, easy to care for and doesn’t need a renovation budget before you can enjoy it, this one checks a lot of boxes. It has 3 bedrooms, low-maintenance living and thoughtful upgrades, all in a charming package that’s bigger on personality than on square footage.
Listed by: Larry Matira, eXp Realty

Home facts and features

Price details
List Price
Home facts
Bedrooms
3
Full Bathrooms
1
Parking Spaces
1
Property Type
House
Lot Size
5000 ft²
Frontage
50.00 sqft
Year Built
Built in 1940 (86 yrs old)
Style
Bungalow
Exterior Finish
Vinyl Siding, Wood Frame
Heating Type
Forced Air, Natural Gas
Basement Details
Full
Features
Deck, Fishing, In Basement, Playground, Schools Nearby, See Remarks, Shopping Nearby, Walking/bike Paths
Appliances
Range Hood, Refrigerator, Stove, Washer & Dryer
Agent details
Primary Agent
Primary Broker
eXp Realty
Listing details
Days on REW
10 Days
Property Views
17
MLS® Number
A2354249
Source
Pillar 9
Board
Central Alberta REALTORS® Association
Is this your listing? Help it to stand out.

Mortgage Calculator

provided by REW Digital Ltd
Estimated Payments
Purchase Price
Mortgage Total
Down Payment
Amortization
25 Years
Interest Rate
3.99%

Connect with our mortgage partner

Aamir Khalique

Aamir Khalique

Dominion Lending

Found a home you love? Let's get you pre-approved and mortgage-ready so you can shop with confidence and make stronger offers.

Connect with a mortgage expert

The displayed rates are provided as guidance only, are not guaranteed, or are to be considered an approval of credit. Approval will be based solely on your personal situation. You are encouraged to speak with a Mortgage Professional for the most accurate information and to determine your eligibility.

Property Insights

Woodlands Adventist School
  • n/a
  • -
  • In Catchment
Ferrybank Colony School
  • n/a
  • -
  • In Catchment
The Brick Learning Centre
  • n/a
  • -
  • In Catchment
Wolf Creek Education Centre
  • n/a
  • -
  • In Catchment
Mecca Glen School
  • n/a
  • -
  • In Catchment
Mamawi Atosketan Native School
  • n/a
  • -
  • In Catchment
Ponoka Christian School
  • n/a
  • -
  • In Catchment
Ponoka Secondary Campus
  • n/a
  • -
  • In Catchment
Ponoka Elementary School
  • n/a
  • -
  • In Catchment
St. Augustine School
  • n/a
  • -
  • In Catchment
School catchments and distances are intended to be used as reference only. To verify enrolment eligibility for a property, contact the school directly.Report Incorrect Info
Listing data is subject to copyright, disclaimer, and additional requirements from the data provider. See our Terms of Use for terms applicable to this listing. Listing data was last updated on 2026-11-02.
We use cookies and other technologies for functionality, security, and to provide you with a personalized experience on our online services. By continuing to use our online services, you agree to our Privacy Policy and Terms of Use. For information on how to adjust your privacy settings, visit our Cookie Policy.
Dismiss