For Sale: 55 Wilshier Boulevard, Bracebridge, ON - REW
Boost your listing
Listing featured. Your listing will be featured on REW.
View featured placement
$749,800
4 bd 2 ba 1100 - 1499 sf House

55 Wilshier BoulevardBracebridge, ON, P1L 1L2

  • 4 Bed
  • 2 Bath
  • 1100 - 1499 Sqft
  • House

About this home

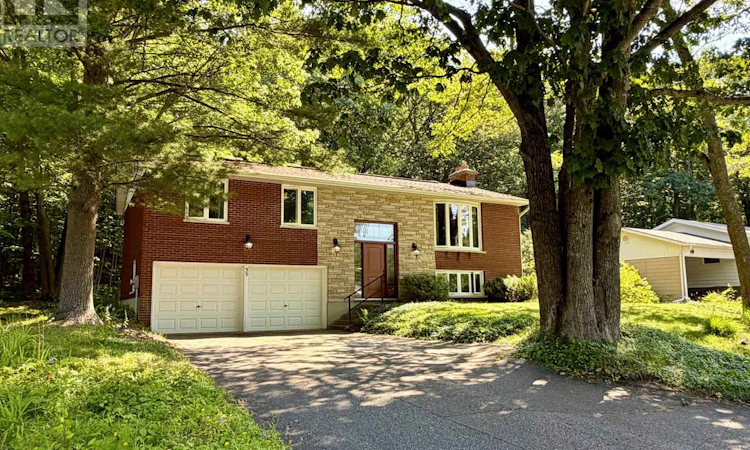
Welcome to this well-maintained 3+1 bedroom, 2 bathroom raised bungalow, ideally situated on a quiet cul-de-sac in a sought-after, family-friendly neighbourhood. Set on an impressive 100' x 150' lot with mature trees, this property offers exceptional privacy and backs directly onto town-owned forest and the scenic Wilson's Falls trail system, with trails leading to Macaulay Public School.Offering over 2,000 sq. ft. of finished living space, the home features a bright, functional floor plan with plenty of room for the whole family. The finished basement provides additional living space, a fourth bedroom and flexible space for a recreation room, home office or guest area. The upgraded kitchen includes newer cabinetry, solid-surface countertops, and a new refrigerator and stove.Step outside to enjoy the spacious rear deck, completed in 2015, overlooking the peaceful wooded setting. An attached two-car garage provides convenient parking and additional storage.Thoughtful updates and features include a furnace replaced in 2020, central air conditioning, an instant hot water system, roof shingles replaced in 2019 with 40-year shingles, and most windows and the front door replaced approximately two years ago. The property is also conveniently serviced by municipal water and sewer.Enjoy a peaceful natural setting without sacrificing convenience, with easy access to Highway 11, shopping and downtown. This wonderful home offers space, privacy and an exceptional location in a beautiful, established neighbourhood. (id:63626)
Listed by: KAREN HANES, Salesperson, eXp Realty

Home facts and features

Price details
List Price
Gross Taxes for 2025
$4,092
Home facts
Bedrooms
4
Full Bathrooms
2
Parking Spaces
8
Parking Details
Attached Garage, Garage
Property Type
House
Depth
150 feet
Frontage
100.0 feet
Title
Freehold
Style
Raised bungalow
Exterior Finish
Brick
Heating Type
Forced air, Natural gas
Cooling
Central air conditioning
Basement Details
Finished,
Features
Carpet Free, Conservation/green belt, Cul-de-sac, Fireplace(s), Sloping, Wooded area
Appliances
Dishwasher, Dryer, Freezer, Furniture, Garage door opener remote(s), Microwave, Refrigerator, Stove, Washer, Water Heater, Water Heater - Tankless
Agent details
Primary Agent
KAREN HANES
Primary Broker
eXp Realty
Secondary Agent
Alan Elbardisy
Secondary Broker
EXP REALTY
Listing details
Days on REW
1 Day
MLS® Number
X13638036
Source
Canadian Real Estate Association

Is this your listing? Help it to stand out.

Mortgage Calculator

Estimated Payments
Purchase Price
Mortgage Total
Down Payment
Amortization
25 Years
Interest Rate
3.99%

Connect with our mortgage partner

REW Money

REW Money

REW Money

Connect with a mortgage expert

The displayed rates are provided as guidance only, are not guaranteed, or are to be considered an approval of credit. Approval will be based solely on your personal situation. You are encouraged to speak with a Mortgage Professional for the most accurate information and to determine your eligibility.

Property Insights

Macaulay Public School
  • Public
  • JK - 8
St Dominic Catholic Secondary School
  • Catholic
  • 9 - 12
Bracebridge and Muskoka Lakes Secondary School
  • Public
  • 9 - 12
Bracebridge Public School
  • Public
  • JK - 8
Monck Public School
  • Public
  • JK - 8
Monsignor Michael O'Leary School
  • Catholic
  • JK - 8
School catchments and distances are intended to be used as reference only. To verify enrolment eligibility for a property, contact the school directly.Report Incorrect Info
Listing data is subject to copyright, disclaimer, and additional requirements from the data provider. See our Terms of Use for terms applicable to this listing. Listing data was last updated on 2026-08-05.
We use cookies and other technologies for functionality, security, and to provide you with a personalized experience on our online services. By continuing to use our online services, you agree to our Privacy Policy and Terms of Use. For information on how to adjust your privacy settings, visit our Cookie Policy.
Dismiss

