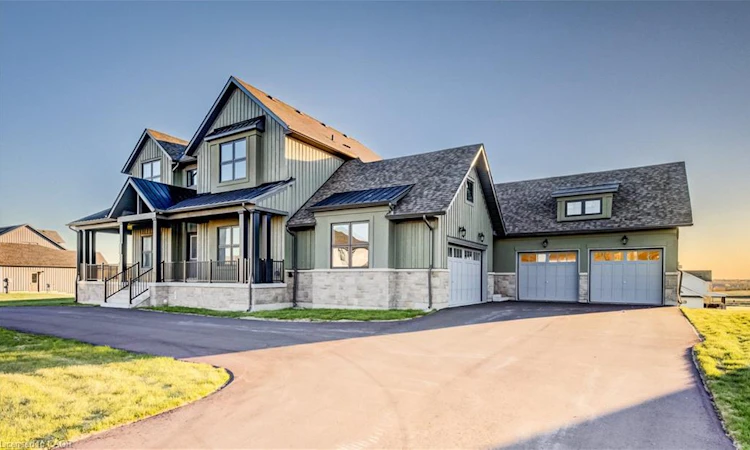
For Sale: 55 William Crisp Drive, Caledon, ON - REW
Boost your listing
Listing featured. Your listing will be featured on REW.
View featured placement
$2,232,500
5 bd 5 ba 4362 sf House

55 William Crisp DriveCaledon, ON, L7K 2R7

Alton Village
  • 5 Bed
  • 5 Bath
  • 4362 Sqft
  • House

About this home

Welcome to this Exceptional Custom-Built Estate Located in One Of Caledon’s Most Prestigious Luxury Communities. Situated on a Massive Premium Approx. 174 x 197 Ft Lot, this Stunning Residence Offers over 4,300 Sq Ft of Refined Living Space with i Rare And Functional 5 Bedroom, 5 Bathroom Layout ideal for Multi-Generational Living and Upscale Entertaining. Featuring Impressive Open-To-Above Ceilings, Soaring 10 Ft Ceilings On Main Floor, Hardwood Flooring, Oversized Porcelain Tiles, Coffered Ceilings, Pot Lights & Designer Finishes throughout. Private Main Floor Office with French Doors creates the Perfect Work-From-Home Space while the Separate Formal Living Room with Wet Bar adds Elegance and Flexibility for Entertaining. Chef-Inspired Kitchen features Extended Cabinetry, Quartz Countertops, Walk-In Pantry, Oversized Island & Spacious Breakfast Area overlooking the Backyard. Dramatic Great Room with approx. 20 Ft Ceilings that creates a Grand yet Inviting Atmosphere for Family Gatherings. Rare Main Floor Primary Suite features Luxurious 5 Pc Ensuite, Large Walk-In Closet & Walk-Out to Backyard Patio. Additional Main Floor Bedroom with Ensuite is Perfect for Guests or Extended Family. Upper Level offers 3 Generously Sized Bedrooms, Multiple Ensuite/Semi-Ensuite Bathrooms & convenient Second Floor Laundry. Expansive Walkout Basement with 9 Ft Ceilings offers Endless Potential for a Recreation Area, Gym, Theatre or In-Law Suite. Enjoy Private Outdoor Living complete with Patio & Mature Surroundings, 4 Car Garage & Parking for up to 14 Vehicles. Located In Highly Sought-After Alton Community ,close To Golf Courses, Trails, Schools & Major Routes. A Rare Opportunity To Own A Truly Impressive Luxury Estate.
Listed by: Lorena Marc, Re/Max Icon Realty

Home facts and features

Price details
List Price
Gross Taxes for 2026
$11,103
Home facts
Bedrooms
5
Full Bathrooms
4
Partial Bathrooms
1
Parking Spaces
14
Parking Details
Attached Garage, Asphalt
Property Type
House
Lot Size
173 ft x 196 ft (34213 ft²)
Depth
196.85
Frontage
173.8
Year Built
Built in 2024 (2 yrs old)
Heating Type
Forced Air,Natural Gas
Basement Details
Full,Unfinished
Features
In-law Capability, Landscaped, Main Level, Multiple Locations, Other, Recreational Area, Upper Level
Community
Agent details
Primary Agent
Primary Broker
Re/Max Icon Realty
Listing details
Days on REW
2 Days
Property Views
14
MLS® Number
40855476
Source
Information Technology Systems Ontario
Board
Cornerstone Association of REALTORS®
Is this your listing? Help it to stand out.

Mortgage Calculator

Estimated Payments
Purchase Price
Mortgage Total
Down Payment
Amortization
25 Years
Interest Rate
3.99%

Connect with our mortgage partner

REW Money

REW Money

REW Money

Connect with a mortgage expert

The displayed rates are provided as guidance only, are not guaranteed, or are to be considered an approval of credit. Approval will be based solely on your personal situation. You are encouraged to speak with a Mortgage Professional for the most accurate information and to determine your eligibility.

Property Insights

Alton Public School
  • Public
  • JK - 6
School catchments and distances are intended to be used as reference only. To verify enrolment eligibility for a property, contact the school directly.Report Incorrect Info
Listing data is subject to copyright, disclaimer, and additional requirements from the data provider. See our Terms of Use for terms applicable to this listing. Listing data was last updated on 2026-08-13.
We use cookies and other technologies for functionality, security, and to provide you with a personalized experience on our online services. By continuing to use our online services, you agree to our Privacy Policy and Terms of Use. For information on how to adjust your privacy settings, visit our Cookie Policy.
Dismiss

