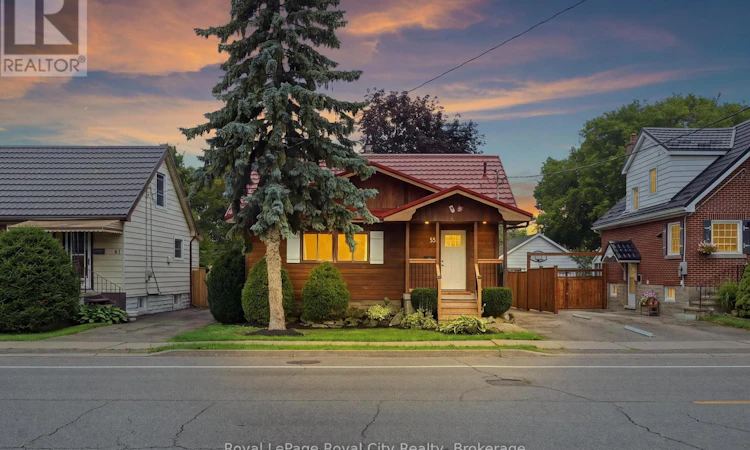
For Sale: 55 Stevenson Street S, Guelph, ON - REW
Boost your listing
Listing featured. Your listing will be featured on REW.
View featured placement
$619,900
3 bd 1 ba 1100 - 1499 sf House

55 Stevenson Street SGuelph, ON, N1E 5N3

Two Rivers
  • 3 Bed
  • 1 Bath
  • 1100 - 1499 Sqft
  • House

About this home

Attention first-time buyers! Welcome to 55 Stevenson Street South, a fantastic opportunity to own a detached freehold home in Guelph's St. Patrick's Ward neighbourhood. Step inside and you'll be immediately surprised by the generous amount of living space on the main floor, featuring a large living room, updated kitchen with two-year-old appliances, main-floor bedroom, 4-piece bathroom, and a spacious family room at the back of the home with a convenient back door. Almost completely renovated in 2023/2024, this home offers peace of mind with all-new plumbing and electrical, along with many other updates throughout. Upstairs, you'll find two additional bedrooms, each offering practical storage with handy built-in drawers. The location is ideal for families, backing directly onto Mico Valeriote Park, where you can enjoy watching the kids play right from your own backyard. Plus, you're only a 20-minute walk from downtown Guelph and just steps from the bus route, making commuting and enjoying everything the city has to offer incredibly convenient. This is a wonderful opportunity to get into the Guelph market and enjoy a move-in-ready detached home in a fantastic family-friendly location! (id:63626)
Listed by: DAVID BOCKING, Salesperson, Royal LePage Royal City Realty

Home facts and features

Price details
List Price
Gross Taxes for 2026
$4,842
Home facts
Bedrooms
3
Full Bathrooms
1
Parking Spaces
2
Parking Details
No Garage
Property Type
House
Depth
125 feet
Frontage
43.0 feet
Title
Freehold
Exterior Finish
Wood
Heating Type
Forced air, Natural gas
Cooling
Central air conditioning
Basement Details
Unfinished, Full
Features
Fireplace(s), Sump Pump
Appliances
Dishwasher, Dryer, Refrigerator, Stove, Washer, Water Heater, Water softener
Community
Agent details
Primary Agent
DAVID BOCKING
Primary Broker
Royal LePage Royal City Realty
Secondary Agent
RORY SUTHERLAND
Secondary Broker
Royal LePage Royal City Realty
Tertiary Agent
JESSICA DAO
Tertiary Broker
Royal LePage Royal City Realty
Listing details
Days on REW
1 Day
MLS® Number
X13658968
Source
Canadian Real Estate Association

Is this your listing? Help it to stand out.

Mortgage Calculator

Estimated Payments
Purchase Price
Mortgage Total
Down Payment
Amortization
25 Years
Interest Rate
3.99%

Connect with our mortgage partner

REW Money

REW Money

REW Money

Connect with a mortgage expert

The displayed rates are provided as guidance only, are not guaranteed, or are to be considered an approval of credit. Approval will be based solely on your personal situation. You are encouraged to speak with a Mortgage Professional for the most accurate information and to determine your eligibility.

Property Insights

Sacred HeartCatholic School
  • Catholic
  • JK - 8
St James Catholic School
  • Catholic
  • 9 - 12
St John Catholic School
  • Catholic
  • JK - 8
John Galt Public School
  • Public
  • JK - 8
Ecole King George Public School
  • Public
  • JK - 8
New Way School
  • Public
  • 9 - 12
John F Ross Collegiate Vocational Institute
  • Public
  • 9 - 12
Ottawa Crescent Public School
  • Public
  • JK - 6
William C. Winegard Public School
  • Public
  • JK - 8
St John Bosco Catholic School
  • Catholic
  • 9 - 12
School catchments and distances are intended to be used as reference only. To verify enrolment eligibility for a property, contact the school directly.Report Incorrect Info
Listing data is subject to copyright, disclaimer, and additional requirements from the data provider. See our Terms of Use for terms applicable to this listing. Listing data was last updated on 2026-08-10.
We use cookies and other technologies for functionality, security, and to provide you with a personalized experience on our online services. By continuing to use our online services, you agree to our Privacy Policy and Terms of Use. For information on how to adjust your privacy settings, visit our Cookie Policy.
Dismiss






