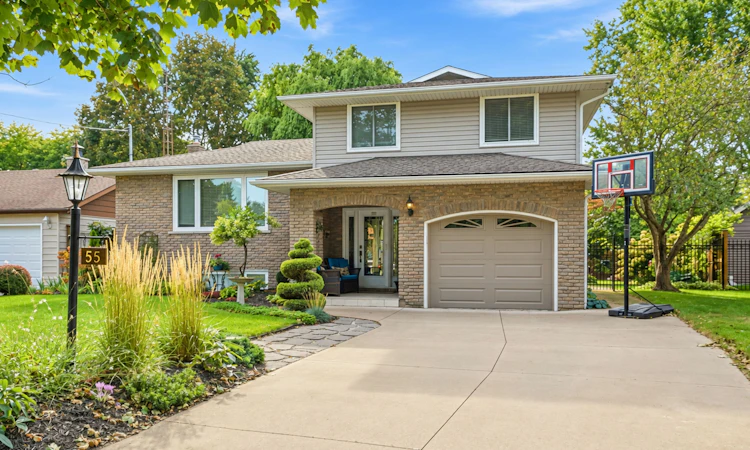
For Sale: 55 Shoreline Drive, St. Catharines, ON - REW
Boost your listing
Listing featured. Your listing will be featured on REW.
View featured placement
$749,900
3 + 1 bd • 2 ba • 1100 - 1500 sf • House

55 Shoreline DriveSt. Catharines, ON, L2N 3V9

  • 3 + 1 Bed
  • 2 Bath
  • 1100 - 1500 Sqft
  • House

About this home

Introducing an extraordinary single-family home that redefines comfortable living. This stunning 3-bedroom, 2-bathroom residence spans 1900 square feet of meticulously well-defined space, with every detail thoughtfully curated. Built in the seventies and elevated with modern appointments. Enter through the front doors to the spacious entry with newly tiled floors and a large double closet, and move on to hardwood floors throughout the main living areas. Then, experience the allure of the custom cherry kitchen, complemented by Cork Floors and a large window, bringing in natural light. The 3 bedrooms are a great size, and the bathroom is newly renovated in soft pastel colours with a stone counter on the modern vanity. The lower-level space is great for gatherings, or game night, or movies and popcorn! The bathroom is convenient here, and the bathroom floor is heated. Designed by a master gardener, the perennial garden with 2 ponds is a wonderful oasis for relaxing, listening to the birds, or just enjoying a BBQ with family and friends. The home will further impress you with a great floor plan, offering you an unparalleled living experience. Set on private, manicured, lush grounds, this address offers top-rated schools, Lake Ontario, a trail to charming Port Dalhousie, the Marina, the beach and the pier. Conveniently located, this home is in a sought-after north end location near shopping, amenities, the canal, and on the wine route to historic Niagara-on-the-Lake, Shaw Theatres, restaurants, and wineries. This is more than a home - it's a lifestyle.
Listed by: Anne Norder, Salesperson, SOTHEBY'S INTERNATIONAL REALTY, BROKERAGE

Home facts and features

Price details
List Price
Gross Taxes for 2026
$5,195
Home facts
Bedrooms
3 + 1
Full Bathrooms
2
Parking Spaces
5
Property Type
House
Lot Size
51 ft x 141 ft (7205 ft²)
Depth
141.28
Frontage
51.0
Exterior Finish
Aluminum Siding, Brick
Heating Type
Forced Air, Gas
Cooling
Central Air
Basement Details
Full
Features
Beach, Fenced Yard, Lake Access, Marina
Agent details
Primary Agent
Anne Norder
Primary Broker
SOTHEBY'S INTERNATIONAL REALTY, BROKERAGE
Listing details
Days on REW
1 Day
MLS® Number
X14105906
Source
Toronto Real Estate Board
Is this your listing? Help it to stand out.

Mortgage Calculator

provided by REW Digital Ltd
Estimated Payments
Purchase Price
Mortgage Total
Down Payment
Amortization
25 Years
Interest Rate
3.99%

Connect with our mortgage partner

Frank Mortgage

Frank Mortgage

Canada's No Fee Mortgage Marketplace

Online mortgage broker offering quick and simple access to Canada's top lenders – compare rates and complete your mortgage in a secure online environment

Connect with a mortgage expert

The displayed rates are provided as guidance only, are not guaranteed, or are to be considered an approval of credit. Approval will be based solely on your personal situation. You are encouraged to speak with a Mortgage Professional for the most accurate information and to determine your eligibility.

Property Insights

St James Catholic Elementary School
  • Catholic
  • JK - 8
Pine Grove Public School
  • Public
  • JK - 8
Dalewood Public School
  • Public
  • 1 - 8
Governor Simcoe Secondary School
  • Public
  • 9 - 12
É Élém L'Héritage
  • Public
  • JK - 8
Prince Philip Public School
  • Public
  • JK - 8
Parnall Public School
  • Public
  • JK - 8
Saint Francis Catholic Secondary School
  • Catholic
  • 9 - 12
Eden School
  • Public
  • JK - 12
Our Lady of Fatima Catholic Elementary School
  • Catholic
  • JK - 8
School catchments and distances are intended to be used as reference only. To verify enrolment eligibility for a property, contact the school directly.Report Incorrect Info
Listing data is subject to copyright, disclaimer, and additional requirements from the data provider. See our Terms of Use for terms applicable to this listing. Listing data was last updated on 2026-10-22.
We use cookies and other technologies for functionality, security, and to provide you with a personalized experience on our online services. By continuing to use our online services, you agree to our Privacy Policy and Terms of Use. For information on how to adjust your privacy settings, visit our Cookie Policy.
Dismiss