For Sale: 55 Sanford Circle, Springwater, ON - REW
Boost your listing
Listing featured. Your listing will be featured on REW.
View featured placement
$1,180,000
4 bd • 4 ba • 3500 - 5000 sf • House

55 Sanford CircleSpringwater, ON, L9X 2A9

Snow Valley
  • 4 Bed
  • 4 Bath
  • 3500 - 5000 Sqft
  • House

About this home

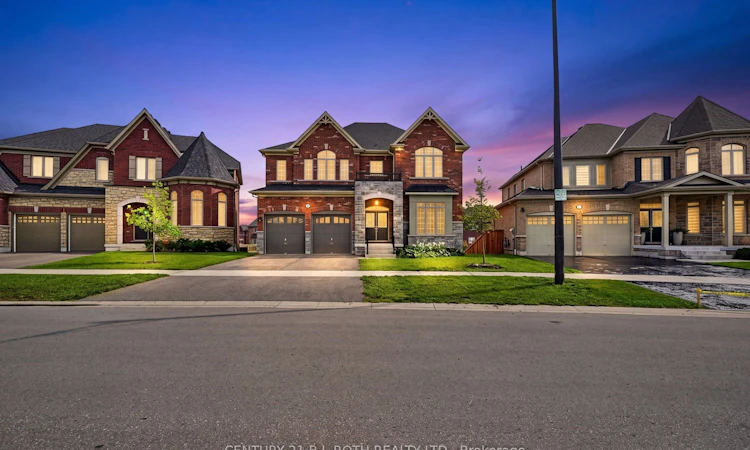
This nearly new executive home that's is almost 3900 ft2 on 2 floors sits on a premium Minesing lot and features a full walkout basement with a separate entrance, offering outstanding potential for multi generational living, a private suite, or a future custom lower level. The main floor is defined by approximately ten foot ceilings and exceptional natural light, creating a bright and luxurious atmosphere throughout. The oversized kitchen anchors the home with remarkable space for cooking and entertaining, complemented by a dramatic approximate nineteen foot formal dining room that delivers a truly memorable setting. Two main floor offices add valuable flexibility for work or study.Upstairs laundry with every bedroom includes its own walk in closet! The second and third bedrooms share a well designed Jack and Jill bathroom with double sinks and a separate enclosed toilet and shower area, while the fourth bedroom enjoys its own private four piece ensuite. The primary suite overlooks the expansive backyard and features a beautifully appointed six piece ensuite with a standalone tub, glass shower, private water closet, and dual vanities.With its premium lot, walkout basement, dramatic dining room, and nearly four thousand square feet above grade, this home offers scale, luxury, and exceptional future potential. It shows beautifully and delivers a thoughtful layout ideal for families of all ages. Property being sold as-is under Power of Sale and there is no conveyance of Offers until after Oct 5.
Listed by: George Patrick Nagel, Salesperson, CENTURY 21 B.J. ROTH REALTY LTD.

Home facts and features

Price details
List Price
Gross Taxes for 2025
$7,444
Home facts
Bedrooms
4
Full Bathrooms
4
Parking Spaces
4
Parking Details
Private
Property Type
House
Lot Size
46 ft x 131 ft (6142 ft²)
Depth
131.0
Frontage
46.89
Exterior Finish
Brick
Heating Type
Forced Air, Gas
Basement Details
Full, Walk-Out, Unfinished
Features
Other
Community
Agent details
Primary Agent
Primary Broker
CENTURY 21 B.J. ROTH REALTY LTD.
Listing details
Days on REW
1 Day
MLS® Number
S13825682
Source
Toronto Real Estate Board
Is this your listing? Help it to stand out.

Mortgage Calculator

Estimated Payments
Purchase Price
Mortgage Total
Down Payment
Amortization
25 Years
Interest Rate
3.99%

Connect with our mortgage partner

Frank Mortgage

Frank Mortgage

Canada's No Fee Mortgage Marketplace

Online mortgage broker offering quick and simple access to Canada's top lenders – compare rates and complete your mortgage in a secure online environment

Connect with a mortgage expert

The displayed rates are provided as guidance only, are not guaranteed, or are to be considered an approval of credit. Approval will be based solely on your personal situation. You are encouraged to speak with a Mortgage Professional for the most accurate information and to determine your eligibility.

Property Insights

The Good Shepherd Catholic School
  • Catholic
  • JK - 8
Barrie Montessori & Elementary Private S
  • Private
  • Pre-K - 5
St Marys School
  • Catholic
  • JK - 8
St Marguerite d'Youville Elementary School
  • Catholic
  • JK - 8
School catchments and distances are intended to be used as reference only. To verify enrolment eligibility for a property, contact the school directly.Report Incorrect Info
Listing data is subject to copyright, disclaimer, and additional requirements from the data provider. See our Terms of Use for terms applicable to this listing. Listing data was last updated on 2026-09-24.
We use cookies and other technologies for functionality, security, and to provide you with a personalized experience on our online services. By continuing to use our online services, you agree to our Privacy Policy and Terms of Use. For information on how to adjust your privacy settings, visit our Cookie Policy.
Dismiss

