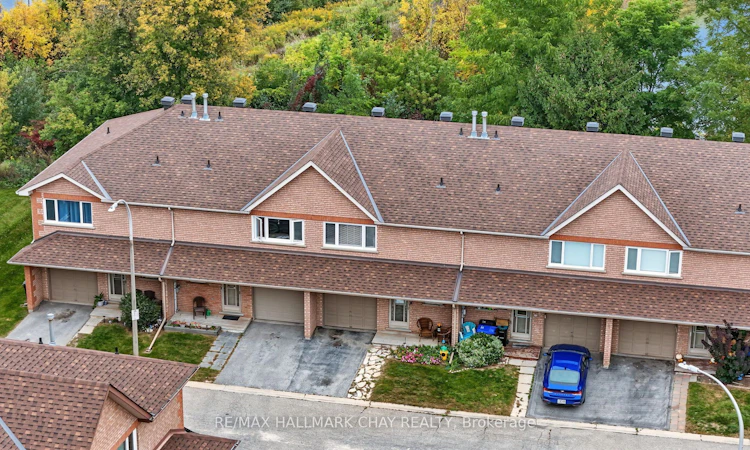
For Sale: 55 Riverley Lane, New Tecumseth, ON - REW
Boost your listing
Listing featured. Your listing will be featured on REW.
View featured placement
$498,000
3 bd • 2 ba • 1200 - 1399 sf • Townhouse

55 Riverley LaneNew Tecumseth, ON, L9R 1X8

Alliston
  • 3 Bed
  • 2 Bath
  • 1200 - 1399 Sqft
  • Townhouse

About this home

Looking For Your F1RST HOME or DOWNSIZING?! Whatever It Is, This All Brick Townhouse In Alliston Is The Perfect Option!! AAA Location On A Quiet Dead-End Road, Close To Many Parks, Schools, Churches, Shopping & Amenities!! Many Recent Updates Including; Laminate Flooring (2023), Roof & Windows (2022), Furnace & AC (2019), Freshly Painted, Upgraded Light Fixtures & More!! Convenient Bright Eat-In Kitchen & Open Concept Main Living Room, With W/Out To Deck & Backing Onto Peaceful Natural Greenspace & Pond (NO NEIGHBORS BEHIND!!). Upstairs You'll Find 3 Bedrooms, A Full Bathroom & Lots Of Natural Light. Main Floor Has A Powder Room & There Is A 1 Car Garage For Your Vehicle & Stuff!! The Lower Level Is A Partially Finished Basement Ready For Your Few Finishing Touches To Add Additional Living Space!!! This Is The Complete Package Deal At An Affordable Price!! Reasonable Monthly Maintenance Fees Allow You To Enjoy Life More Without The Worry Of Lawn Care, Leaving You More Time To Spend Weekends Discovering A New Local Favorite Spot In Town & Visit The Surrounding Areas To Discover The Many Hidden Gems!! Located In The Growing Community of Alliston (New Tecumseth), With Major Employers Including; Honda, Baxter, & SPS. Where Else This Close To The GTA Can Your Home-Buying Budget Get You A 3 Bed Townhome For Under $500k?? Commuters Will Appreciate The Convenient Location, Approximately 1 Hr. From Toronto & Close To HWYs 50, 27, & 400, Offering A Choice Of Routes North & South. DON'T MISS OUT ON THIS FANTASTIC OPPORTUNITY!!!!
Listed by: Mike Guerra, Salesperson, RE/MAX HALLMARK CHAY REALTY

Home facts and features

Price details
List Price
Gross Taxes for 2026
$2,464
Strata Maintenance Fees
$418
Home facts
Bedrooms
3
Full Bathrooms
2
Parking Spaces
2
Parking Details
Private
Property Type
Townhouse
Exterior Finish
Brick
Heating Type
Forced Air, Gas
Cooling
Central Air
Basement Details
Partial Basement
Features
Laundry Room
Amenities
Building Insurance Included
Community
Agent details
Primary Agent
Mike Guerra
Primary Broker
RE/MAX HALLMARK CHAY REALTY
Listing details
Days on REW
1 Day
MLS® Number
N13843012
Source
Toronto Real Estate Board
Is this your listing? Help it to stand out.

Mortgage Calculator

Estimated Payments
Purchase Price
Mortgage Total
Down Payment
Amortization
25 Years
Interest Rate
3.99%

Connect with our mortgage partner

Frank Mortgage

Frank Mortgage

Canada's No Fee Mortgage Marketplace

Online mortgage broker offering quick and simple access to Canada's top lenders – compare rates and complete your mortgage in a secure online environment

Connect with a mortgage expert

The displayed rates are provided as guidance only, are not guaranteed, or are to be considered an approval of credit. Approval will be based solely on your personal situation. You are encouraged to speak with a Mortgage Professional for the most accurate information and to determine your eligibility.

Property Insights

Holy Family School
  • Catholic
  • JK - 8
Alliston Campus School
  • Public
  • 9 - 12
Ernest Cumberland Elementary School
  • Public
  • JK - 8
Above and Beyond Learning Experience Inc
  • Private
  • 1 - 12
St Paul's School
  • Catholic
  • JK - 8
Banting Memorial District High School
  • Public
  • 9 - 12
Alliston Community Christian School
  • Private
  • K - 8
Alliston Union Public School
  • Public
  • JK - 8
School catchments and distances are intended to be used as reference only. To verify enrolment eligibility for a property, contact the school directly.Report Incorrect Info
Listing data is subject to copyright, disclaimer, and additional requirements from the data provider. See our Terms of Use for terms applicable to this listing. Listing data was last updated on 2026-09-30.
We use cookies and other technologies for functionality, security, and to provide you with a personalized experience on our online services. By continuing to use our online services, you agree to our Privacy Policy and Terms of Use. For information on how to adjust your privacy settings, visit our Cookie Policy.
Dismiss

