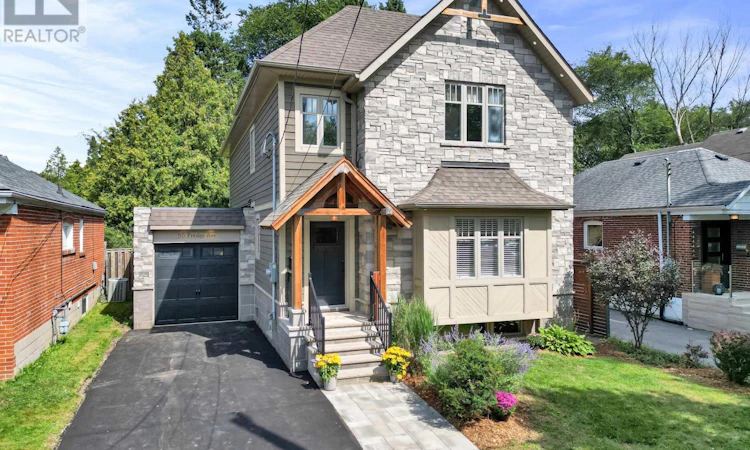
For Sale: 55 Presley Avenue, Toronto, ON - REW
Boost your listing
Listing featured. Your listing will be featured on REW.
View featured placement
$1,399,000
4 bd 3 ba 2000 - 2499 sf House
55 Presley Avenue
Street ViewDirections

55 Presley AvenueToronto, ON, M1L 3P4

Clairlea-Birchmount
  • 4 Bed
  • 3 Bath
  • 2000 - 2499 Sqft
  • House

About this home

Some homes simply feel right the moment you arrive. Thoughtfully reimagined with timeless Craftsman-inspired architecture, exceptional attention to detail and spaces designed for real family living. Large principal rooms, oversized windows and connected living spaces create a home that feels airy, welcoming and remarkably functional. Hand-scraped hardwood, heated floors, custom millwork, skylights and quality finishes appear throughout. The beautifully appointed kitchen features quartz counters, custom cabinetry, gas cooking and generous workspace overlooking the dining and family rooms beyond. Three walkouts lead to covered outdoor areas, creating an effortless connection to the spectacular backyard. Upstairs, the spacious primary retreat features a walk-in closet, Juliet balcony and spa-inspired ensuite with heated floors, skylight, soaker tub and oversized glass shower. Two additional bedrooms share a bright, oversized family bath, while the vaulted loft landing is ideal for an office, reading nook or homework space. The finished lower level adds a large recreation room, potential fourth bedroom suite, workshop, abundant storage and bathroom rough-in. Even the fully finished garage extends the living space, with direct access to both the house and backyard. Outside, mature spruce, Japanese maple, perennial gardens, a covered timber-framed deck, multiple gathering areas, cedar playhouse and level, pool-ready lawn beside the ravine create a private woodland setting. On a quiet street in mature Oakridge, enjoy excellent schools, parks, recreation, shopping, GO Transit, TTC, the Scarborough Bluffs and Rouge National Urban Park, with easy access to Highway 401 and downtown. A home built for gathering, growing and making memories for years to come. (id:63626)
Listed by: TREVOR MAXWELL BOND, Salesperson, BOSLEY REAL ESTATE LTD.

Home facts and features

Price details
List Price
Gross Taxes for 2025
$6,315
Home facts
Bedrooms
4
Full Bathrooms
2
Partial Bathrooms
1
Parking Spaces
4
Parking Details
Garage, Attached Garage
Property Type
House
Depth
125 feet
Frontage
40.0 feet
Title
Freehold
Exterior Finish
Wood, Stone
Heating Type
Forced air, Natural gas
Cooling
Central air conditioning
Basement Details
Partially finished, Full, Separate entrance, ,
Features
Fireplace(s), Ravine
Appliances
Blinds, Central Vacuum, Dishwasher, Garage door opener, Hood Fan, Microwave, Range, Refrigerator, Window Coverings
Community
Agent details
Primary Agent
Primary Broker
BOSLEY REAL ESTATE LTD.
Listing details
Days on REW
1 Day
MLS® Number
E13696970
Source
Canadian Real Estate Association

Is this your listing? Help it to stand out.

Mortgage Calculator

Estimated Payments
Purchase Price
Mortgage Total
Down Payment
Amortization
25 Years
Interest Rate
3.99%

Connect with our mortgage partner

REW Money

REW Money

REW Money

Connect with a mortgage expert

The displayed rates are provided as guidance only, are not guaranteed, or are to be considered an approval of credit. Approval will be based solely on your personal situation. You are encouraged to speak with a Mortgage Professional for the most accurate information and to determine your eligibility.

Property Insights

Regent Heights Public School
  • Public
  • JK - 8
Warden Avenue Public School
  • Public
  • JK - 8
Our Lady of Fatima Catholic School
  • Catholic
  • JK - 8
Samuel Hearne Public School
  • Public
  • 5 - 8
Crescent Town Elementary School
  • Public
  • JK - 5
Oakridge Junior Public School
  • Public
  • JK - 4
George Webster Elementary School
  • Public
  • JK - 8
Danforth Gardens Public School
  • Public
  • JK - 8
St Dunstan Catholic School
  • Catholic
  • JK - 8
St Joachim Catholic School
  • Catholic
  • JK - 8
School catchments and distances are intended to be used as reference only. To verify enrolment eligibility for a property, contact the school directly.Report Incorrect Info
Listing data is subject to copyright, disclaimer, and additional requirements from the data provider. See our Terms of Use for terms applicable to this listing. Listing data was last updated on 2026-08-20.
We use cookies and other technologies for functionality, security, and to provide you with a personalized experience on our online services. By continuing to use our online services, you agree to our Privacy Policy and Terms of Use. For information on how to adjust your privacy settings, visit our Cookie Policy.
Dismiss






