For Sale: 55 Pine Ridge Drive, Toronto, ON - REW
Boost your listing
Listing featured. Your listing will be featured on REW.
View featured placement
$3,995,000
4 bd 5 ba 4333 sf House

55 Pine Ridge DrToronto, ON, M1M 2X6

Cliffcrest
  • 4 Bed
  • 5 Bath
  • 4333 Sqft
  • House

About this home

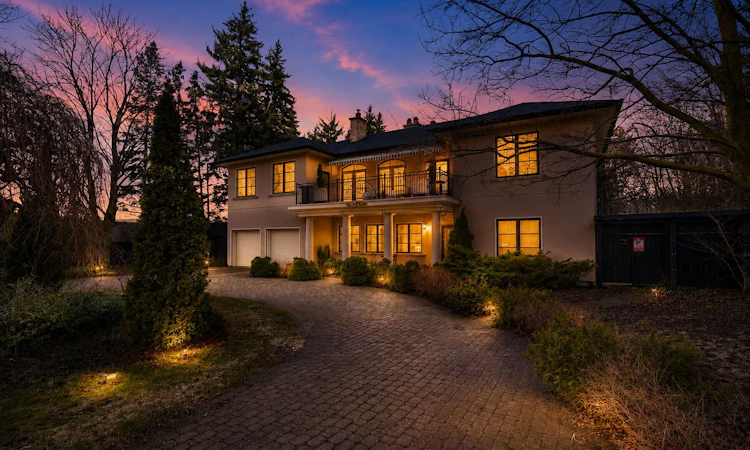
Welcome to 55 Pine Ridge Drive, a custom residence set on an exceptionally private, tree-lined ravine lot near the Bluffs. Rebuilt approximately 15 years ago on the original 1954 foundation, the home spans three finished levels and was thoughtfully conceived by an owner with a deep understanding of architecture, construction, and long-term livability. Every decision reflects careful planning, from the emphasis on light and flow to the way the rooms feel both grand and intimate. The design draws from French Château and Colonial influences, while each level carries its own distinct character, creating a home of remarkable depth, warmth, and individuality. Inside, the scale is impressive, yet never overwhelming. Brazilian cherry hardwood, porcelain tile, crown moulding, wainscotting, custom iron railings, and hand-finished detailing bring continuity throughout the home, while approximately 9-foot ceilings on all three levels and an approximately 18-foot principal living area add volume and presence. A dramatic two-storey great room anchors the main floor, framed by a large Palladian window that draws the garden into the home and reinforces the strong connection between the interior and the landscape beyond. Decorative columns define the principal spaces with elegance while preserving openness, allowing the layout to function beautifully for both entertaining and daily family life. The kitchen was custom designed to exacting standards, with a strong focus on workflow, discretion, and hospitality. Finished with dark-stained maple cabinetry, Nero Assoluto granite, porcelain tile flooring, and a substantial centre island with raised bar, it includes two Miele dishwashers, multiple sinks and work areas, side-by-side KitchenAid refrigeration, Electrolux built-in ovens and microwave, a Miele steam oven, induction cooking, a dedicated gas wok burner, and a Venmar hood with exterior motor. Thoughtful details elevate the space further, including a hidden buffet table built into the island and a dedicated coffee cupboard designed to keep smaller appliances neatly concealed. The adjoining breakfast area opens directly to the deck, extending the kitchen into the outdoor living experience with ease. The bedroom layout offers exceptional flexibility for family living, guests, or multigenerational use. Upstairs, the primary suite is a private retreat with its own fireplace, balcony access, walk-in closets, dressing area, and a five-piece ensuite. Additional suite-like bedrooms and a bright upper family room continue the home’s sense of comfort and generosity. The lower level, fully renovated with raised ceiling height, adds another layer of livability with a recreation room, gym, steam room, hot tub, wet bar, additional bedroom, and full bath. A hydraulic elevator connects all three levels, reinforcing the home’s long-term practicality without compromising its architectural integrity. Outdoors, the property unfolds like a private retreat. Extensive decking and terraces, a hand-built pond and waterfall, a pool house, and a gas-heated saltwater pool are all carefully integrated into the ravine setting, creating a landscape that feels both secluded and beautifully considered. The rear deck was designed to strengthen the home’s visual relationship with the garden, while the pool was positioned on axis with the principal rear window for symmetry and impact. Surrounded by mature trees and natural beauty, the setting offers rare privacy within the city. Set on one of the most desirable residential streets, 55 Pine Ridge Drive is moments from the Bluffs, waterfront parks, trails, schools, Kingston Road amenities, and convenient transit connections including Eglinton GO, Scarborough GO, Kennedy Station, and Highway 401. Rare in its setting, scale, and level of thoughtful execution, this is a home with true character, designed to be lived in beautifully for years to come.
Listed by: Graham Bell, SOTHEBY`S INTERNATIONAL REALTY CANADA

Home facts and features

Price details
List Price
Gross Taxes for 2026
$16,590
Home facts
Bedrooms
4
Full Bathrooms
5
Parking Spaces
8
Property Type
House
Lot Size
34801 ft²
Year Built
Built in 1954 (72 yrs old)
Cooling
Central A/C
Pool
Outdoor Pool
Basement Details
Finished
Features
Breakfast Bar, Elevator, Exercise Area, Gardens, Granite Countertops, In-home Gym, Patio, Security System, Storage Area, Terrace, Wet Bar
Amenities
Hot Tub, Pond, Privacy
Community
Agent details
Primary Agent
Primary Broker
SOTHEBY`S INTERNATIONAL REALTY CANADA
Secondary Agent
Secondary Broker
SOTHEBY`S INTERNATIONAL REALTY CANADA
Listing details
Days on REW
94 Days
Property Views
25
MLS® Number
E13008254
Source
Sotheby's International Realty
Is this your listing? Help it to stand out.

Mortgage Calculator

Estimated Payments
Purchase Price
Mortgage Total
Down Payment
Amortization
25 Years
Interest Rate
3.99%

Connect with our mortgage partner

REW Money

REW Money

REW Money

Connect with a mortgage expert

The displayed rates are provided as guidance only, are not guaranteed, or are to be considered an approval of credit. Approval will be based solely on your personal situation. You are encouraged to speak with a Mortgage Professional for the most accurate information and to determine your eligibility.

Property Insights

Bliss Carman Senior Public School
  • Public
  • 7 - 8
H A Halbert Junior Public School
  • Public
  • JK - 6
St Agatha Catholic School
  • Catholic
  • JK - 8
Mason Road Junior Public School
  • Public
  • JK - 6
Fairmount Public School
  • Public
  • JK - 8
St Boniface Catholic School
  • Catholic
  • JK - 8
Anson Park Public School
  • Public
  • JK - 8
R H King Academy
  • Public
  • 9 - 12
Toronto-Est School
  • Catholic
  • 7 - 12
George P Mackie Junior Public School
  • Public
  • JK - 6
School catchments and distances are intended to be used as reference only. To verify enrolment eligibility for a property, contact the school directly.Report Incorrect Info
Listing data is subject to copyright, disclaimer, and additional requirements from the data provider. See our Terms of Use for terms applicable to this listing. Listing data was last updated on 2026-07-19.

