For Sale: 55 Pine Ridge Drive, Toronto, ON - REW
Boost your listing
Listing featured. Your listing will be featured on REW.
View featured placement
$2,998,000
4 + 1 bd 5 ba 3500 - 5000 sf House

55 Pine Ridge DriveToronto, ON, M1M 2X6

Cliffcrest
  • 4 + 1 Bed
  • 5 Bath
  • 3500 - 5000 Sqft
  • House

About this home

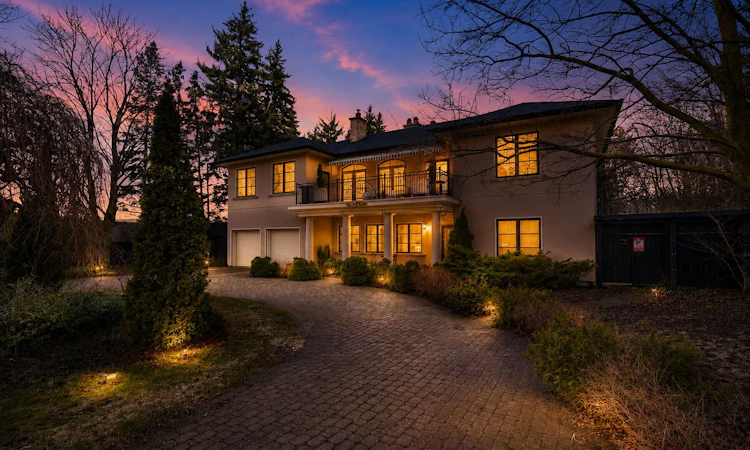
Welcome to 55 Pine Ridge Drive, a custom Cliffcrest residence set on a private, tree-lined ravine lot near the Scarborough Bluffs. Rebuilt approximately 15 years ago on the original 1954 foundation, this bright and generously scaled home was designed for both everyday living and entertaining, with a dramatic two-storey great room, Brazilian cherry hardwood floors, porcelain tile, multiple fireplaces, refined millwork, and an elevator serving all levels. The gourmet kitchen is finished with Nero Assoluto granite countertops and equipped with 2 Miele dishwashers, 2 sinks, instant hot and filtered water, a raised island bar, hidden buffet table, side-by-side KitchenAid fridge and freezer, bar fridge, Electrolux built-in microwave and 2 electric ovens, Miele steam oven, 5 induction burners, and a gas wok burner. The family, living,dining, and breakfast areas connect seamlessly to the outdoor spaces, creating an exceptional main floor layout for both large gatherings and daily family life.The upper level includes a spacious primary suite with terrace access, a dressing room, walk-in closets, and a 5-piece ensuite. A second ensuite bedroom, additional bedroom space on the main level, and a lower level bedroom with an adjacent bath provide flexibility for family, guests, or multigenerational living. The lower level adds a recreation room, gym, steam room, hot tub, wetbar, and walk-out access. Outside, the landscaped grounds include a circular driveway, built-in 2-car garage, terraces, pond, pool house, and a gas-heated saltwater pool in a private garden setting. Located in an established Cliffcrest neighbourhood, the home is close to Bluffer's Park, local parks and recreation, shopping and dining along Kingston Road, well-regarded schools, and transit connections including Eglinton GO, Scarborough GO, and Kennedy Station.
Listed by: Graham Lawrence Bell, Salesperson, SOTHEBY`S INTERNATIONAL REALTY CANADA

Home facts and features

Price details
List Price
Gross Taxes for 2026
$16,590
Home facts
Bedrooms
4 + 1
Full Bathrooms
5
Parking Spaces
8
Parking Details
Circular Drive, Private
Property Type
House
Lot Size
100 ft x 347 ft (34800 ft²)
Depth
347.0
Frontage
100.29
Year Built
16 - 30 yrs old
Exterior Finish
Stucco (Plaster)
Heating Type
Forced Air, Gas
Cooling
Central Air
Pool
Outdoor, Salt, Above Ground, Inground
Basement Details
Finished with Walk-Out, Separate Entrance, Full, Finished
Features
Alarm System, Awnings, Backs On Green Belt, Carbon Monoxide Detectors, Controlled Entry, Deck, Fenced Yard, Greenbelt/Conservation, Hospital, Hot Tub, Landscape Lighting, Patio, Porch, Privacy, Private Pond, Public Transit, Ravine, Security System, Smoke Detector, Terraced
Amenities
Elevator
Community
Agent details
Primary Agent
Primary Broker
SOTHEBY`S INTERNATIONAL REALTY CANADA
Secondary Agent
Secondary Broker
SOTHEBY`S INTERNATIONAL REALTY CANADA
Listing details
Days on REW
1 Day
Property Views
39
MLS® Number
E13759734
Source
Toronto Real Estate Board
Is this your listing? Help it to stand out.

Mortgage Calculator

Estimated Payments
Purchase Price
Mortgage Total
Down Payment
Amortization
25 Years
Interest Rate
3.99%

Connect with our mortgage partner

REW Money

REW Money

REW Money

Connect with a mortgage expert

The displayed rates are provided as guidance only, are not guaranteed, or are to be considered an approval of credit. Approval will be based solely on your personal situation. You are encouraged to speak with a Mortgage Professional for the most accurate information and to determine your eligibility.

Property Insights

Bliss Carman Senior Public School
  • Public
  • 7 - 8
H A Halbert Junior Public School
  • Public
  • JK - 6
St Agatha Catholic School
  • Catholic
  • JK - 8
Mason Road Junior Public School
  • Public
  • JK - 6
Fairmount Public School
  • Public
  • JK - 8
St Boniface Catholic School
  • Catholic
  • JK - 8
Anson Park Public School
  • Public
  • JK - 8
R H King Academy
  • Public
  • 9 - 12
Toronto-Est School
  • Catholic
  • 7 - 12
George P Mackie Junior Public School
  • Public
  • JK - 6
School catchments and distances are intended to be used as reference only. To verify enrolment eligibility for a property, contact the school directly.Report Incorrect Info
Listing data is subject to copyright, disclaimer, and additional requirements from the data provider. See our Terms of Use for terms applicable to this listing. Listing data was last updated on 2026-09-09.
We use cookies and other technologies for functionality, security, and to provide you with a personalized experience on our online services. By continuing to use our online services, you agree to our Privacy Policy and Terms of Use. For information on how to adjust your privacy settings, visit our Cookie Policy.
Dismiss

