For Sale: 55 Oakridge Drive, Barrie, ON - REW
Boost your listing
Listing featured. Your listing will be featured on REW.
View featured placement
$889,000
5 bd 4 ba 2000 - 2499 sf House
55 Oakridge Drive
Street ViewDirections

55 Oakridge DriveBarrie, ON, L4N 5N6

Sunnidale
  • 5 Bed
  • 4 Bath
  • 2000 - 2499 Sqft
  • House

About this home

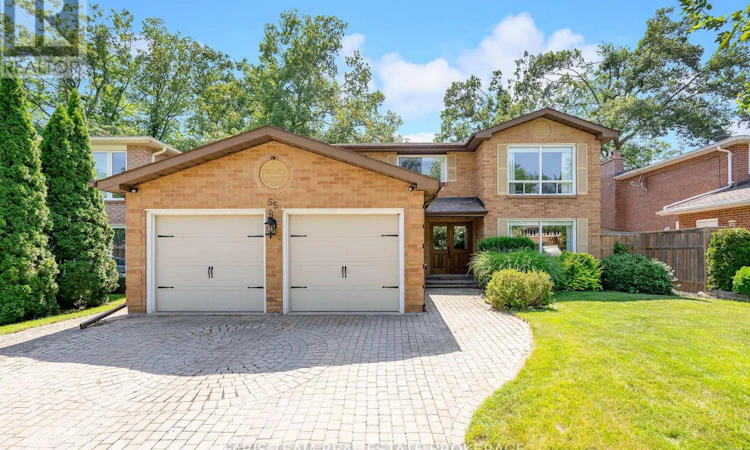
Top 5 Reasons You Will Love This Home: 1) Thoughtfully updated throughout, the home features smooth ceilings on the main level, upgraded front doors, a custom rebuilt staircase with handcrafted wood treads, a beautifully refreshed kitchen with custom wood cabinet doors and expanded storage, along with a stylish mudroom complete with built-in cabinetry and smart organizational features 2) Designed for growing families, the upper level offers a functional four bedroom layout, including a spacious primary retreat with a walk-in closet and an updated ensuite featuring a walk-in shower 3) The finished basement expands the living space with high ceilings, a cozy home theatre-style recreation room, a gas fireplace, and an updated bathroom featuring fresh tile work, ceramic countertops, a new vanity, and a quality drop-in tub 4) Pride of ownership is evident inside and out, with major mechanical updates including the furnace and air conditioner (2018), along with a custom-built deck and fence with solar lighting, gutter guards, built-in side-yard storage, beautifully maintained grounds, and existing electrical infrastructure that could easily accommodate a future hot tub 5) Nestled in Barrie's highly sought-after Sunnidale neighbourhood, this beautifully maintained family home offers a traditional layout with spacious defined living areas, mature tree-lined streets, quick access to Highway 400, nearby parks, downtown Barrie, and convenient routes to Collingwood and Wasaga Beach. 2,303 above grade sq.ft. plus a finished basement. (id:63626)
Listed by: MARK FARIS, Broker, FARIS TEAM REAL ESTATE BROKERAGE

Home facts and features

Price details
List Price
Gross Taxes for 2026
$6,466
Home facts
Bedrooms
5
Full Bathrooms
3
Partial Bathrooms
1
Parking Spaces
6
Parking Details
Attached Garage, Garage
Property Type
House
Depth
105 feet
Frontage
52.4 feet
Title
Freehold
Exterior Finish
Brick
Heating Type
Forced air, Natural gas
Cooling
Central air conditioning
Basement Details
Finished, Full
Features
Fireplace(s)
Appliances
Dishwasher, Dryer, Microwave, Refrigerator, Stove, Washer
Community
Agent details
Primary Agent
Primary Broker
FARIS TEAM REAL ESTATE BROKERAGE
Secondary Agent
THOMAS FARIS
Secondary Broker
FARIS TEAM REAL ESTATE BROKERAGE
Listing details
Days on REW
1 Day
MLS® Number
S13525440
Source
Canadian Real Estate Association

Is this your listing? Help it to stand out.

Mortgage Calculator

Estimated Payments
Purchase Price
Mortgage Total
Down Payment
Amortization
25 Years
Interest Rate
3.99%

Connect with our mortgage partner

REW Money

REW Money

REW Money

Connect with a mortgage expert

The displayed rates are provided as guidance only, are not guaranteed, or are to be considered an approval of credit. Approval will be based solely on your personal situation. You are encouraged to speak with a Mortgage Professional for the most accurate information and to determine your eligibility.

Property Insights

Portage View Public School
  • Public
  • JK - 8
West Bayfield Elementary School
  • Public
  • JK - 8
Barrie Montessori & Elementary Private S
  • Private
  • Pre-K - 5
Andrew Hunter Elementary School
  • Public
  • JK - 8
Emma King Elementary School
  • Public
  • JK - 8
St Marys School
  • Catholic
  • JK - 8
Barrie Campus School
  • Public
  • 9 - 12
St Marguerite d'Youville Elementary School
  • Catholic
  • JK - 8
Hillcrest Public School
  • Public
  • JK - 8
Cundles Heights Public School
  • Public
  • JK - 8
School catchments and distances are intended to be used as reference only. To verify enrolment eligibility for a property, contact the school directly.Report Incorrect Info
Listing data is subject to copyright, disclaimer, and additional requirements from the data provider. See our Terms of Use for terms applicable to this listing. Listing data was last updated on 2026-07-07.

