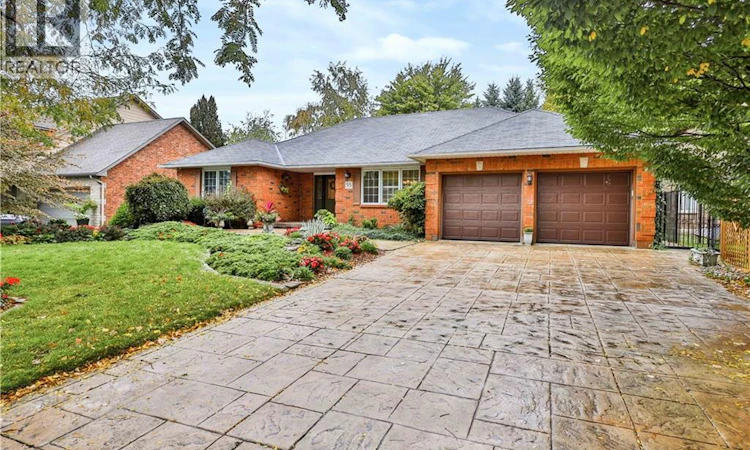
For Sale: 55 Norma Crescent, Hamilton, ON - REW
Boost your listing
Listing featured. Your listing will be featured on REW.
View featured placement
$1,150,000
3 + 2 bd • 4 ba • 3386 sf • House

55 Norma CrescentHamilton, ON, L9G 4V8

Ancaster
  • 3 + 2 Bed
  • 4 Bath
  • 3386 Sqft
  • House

About this home

Nested in a highly sought-after enclave of estate homes, this beautiful custom-built 1993 bungalow backs onto the athletic fields of Ancaster High School, offering a wonderful combination of privacy, elegance, and comfortable one-floor living. From the moment you enter the welcoming foyer, featuring custom stained glass, you'll appreciate the quality craftsmanship and thoughtful design throughout this exceptional home. The magnificent, oversized family room is truly the heart of the home, featuring soaring vaulted ceilings, a cozy gas fireplace with custom bookshelves, and elegant garden doors opening to an outdoor covered patio. Step outside into your own private garden oasis, where mature trees, professionally landscaped gardens, and a beautiful stone patio create the perfect setting for peaceful summer entertaining, or relaxing in nature. Beautiful Bruce hardwood flooring flows throughout the principal main-floor living areas, adding warmth and timeless appeal. The sun-filled gourmet kitchen is a delight with granite. Show your culinary skills with a gas cooktop, built-in wall oven, dishwasher, refrigerator, glass display cabinetry, and charming decorative niches combine functionality with character. A convenient main-floor laundry room, complete with a two-piece powder room nearby, offers practical access to both the outdoors and to the spacious, insulated double-car garage. This primary bedroom retreat overlooks the tranquil rear gardens and features a lovely ensuite bathroom with double sinks and a spacious walk-in shower. An adjoining oversized walk-in closet provides exceptional storage and convenience. The lower level with separate entry offers exciting possibilities for extended family living or entertaining, with in-law suite potential, space that may accommodate two bedrooms, generous storage areas, and a luxurious spa-inspired bathroom featuring a whirlpool tub and separate shower. There is a pool table included and basic kitchen with stove and sink. (id:63626)
Listed by: Anita Shumlick, Salesperson, RE/MAX Escarpment Realty Inc.

Home facts and features

Price details
List Price
Gross Taxes for 2026
$8,441
Home facts
Bedrooms
3 + 2
Full Bathrooms
3
Partial Bathrooms
1
Parking Spaces
6
Parking Details
Attached Garage, Open
Property Type
House
Depth
Frontage
70.0 feet
Year Built
Built in 1993 (33 yrs old)
Title
Freehold
Style
Bungalow
Exterior Finish
Brick Veneer
Heating Type
Hot water radiator heat, Forced air, Natural gas
Cooling
Central air conditioning
Basement Details
Partially finished, Full
Features
Alarm system, Automatic Garage Door Opener, Industrial mall/subdivision, Smoke Detectors, Sump Pump, Unknown
Appliances
Central Vacuum, Dishwasher, Dryer, Garage door opener, Gas stove(s), Hood Fan, Microwave, Microwave Built-in, Oven - Built-In, Refrigerator, Washer, Window Coverings
Community
Agent details
Primary Agent
Anita Shumlick
Primary Broker
RE/MAX Escarpment Realty Inc.
Listing details
Days on REW
1 Day
MLS® Number
40878302
Source
Canadian Real Estate Association
Is this your listing? Help it to stand out.

Mortgage Calculator

provided by REW Digital Ltd
Estimated Payments
Purchase Price
Mortgage Total
Down Payment
Amortization
25 Years
Interest Rate
3.99%

Connect with our mortgage partner

Frank Mortgage

Frank Mortgage

Canada's No Fee Mortgage Marketplace

Online mortgage broker offering quick and simple access to Canada's top lenders – compare rates and complete your mortgage in a secure online environment

Connect with a mortgage expert

The displayed rates are provided as guidance only, are not guaranteed, or are to be considered an approval of credit. Approval will be based solely on your personal situation. You are encouraged to speak with a Mortgage Professional for the most accurate information and to determine your eligibility.

Property Insights

Ancaster High School
  • Public
  • 9 - 12
Ancaster Senior Public School
  • Public
  • 7 - 8
Fessenden School
  • Public
  • JK - 6
C H Bray School
  • Public
  • JK - 6
Bishop Tonnos Catholic Secondary School
  • Catholic
  • 9 - 12
St. Joachim Catholic Elementary School
  • Catholic
  • JK - 8
St. Ann (Ancaster) Catholic Elementary School
  • Catholic
  • JK - 8
Tapply Binet College
  • Private
  • 7 - 12
Strata Montessori Adolescent School
  • Private
  • 7 - 9
Rousseau Public School
  • Public
  • JK - 6
School catchments and distances are intended to be used as reference only. To verify enrolment eligibility for a property, contact the school directly.Report Incorrect Info
Listing data is subject to copyright, disclaimer, and additional requirements from the data provider. See our Terms of Use for terms applicable to this listing. Listing data was last updated on 2026-11-13.
We use cookies and other technologies for functionality, security, and to provide you with a personalized experience on our online services. By continuing to use our online services, you agree to our Privacy Policy and Terms of Use. For information on how to adjust your privacy settings, visit our Cookie Policy.
Dismiss