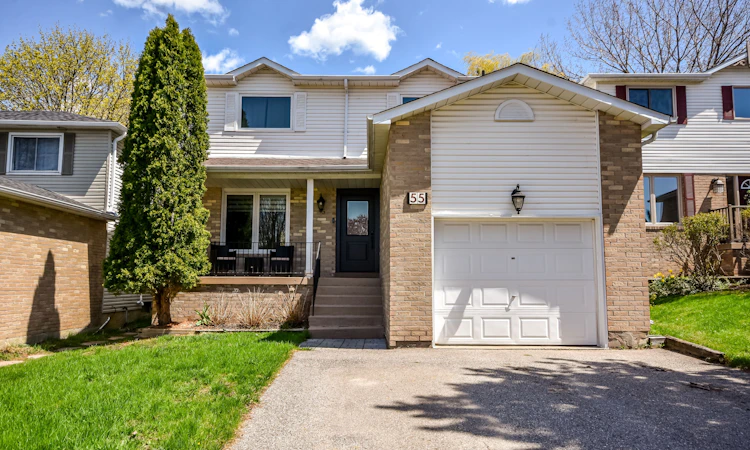
For Sale: 55 Moon Drive, Barrie, ON - REW
Boost your listing
Listing featured. Your listing will be featured on REW.
View featured placement
$739,777
4 bd 2 ba 1500 - 2000 sf House

55 Moon DriveBarrie, ON, L4N 7G8

Ardagh
  • 4 Bed
  • 2 Bath
  • 1500 - 2000 Sqft
  • House

About this home

Bright, stylish, and move-in ready, this beautifully updated 4-bedroom home backing onto environmentally protected land offers exceptional value in sought-after southwest Barrie. Nestled on a quiet cul-de-sac, this prime location is just minutes to schools, shopping, and offers convenient highway access for commuters. Thoughtfully updated throughout, recent improvements include fresh paint, new windows and doors, custom Hunter Douglas window coverings, and a newer roof. Offering over 2,000 sq ft of finished living space, the main level showcases a functional open-concept living and dining area, along with a modern eat-in kitchen featuring a sleek backsplash, ample cabinetry, and a walkout to the back deck. Step outside to a rare, extra-deep private yard backing onto serene forest, creating a peaceful, nature-filled setting with no rear neighbours. The renovated main bathroom and refreshed staircase with new carpeting add to the home's turnkey appeal. The fully finished basement provides flexible living space with a gym or rec room, an additional bedroom, and plenty of storage. A unique bonus feature: a discreet cat door off the dining room leads to a custom-built catio-perfect for pet lovers. A turn-key home in a quiet, family-friendly setting-showcasing pride of ownership and a truly special backyard.
Listed by: Chad Traynor, Salesperson, CENTURY 21 B.J. ROTH REALTY LTD.

Home facts and features

Price details
List Price
Gross Taxes for 2025
$5,139
Home facts
Bedrooms
4
Full Bathrooms
2
Parking Spaces
3
Parking Details
Private
Property Type
House
Lot Size
39 ft x 135 ft (5317 ft²)
Depth
135.04
Frontage
39.38
Year Built
16 - 30 yrs old
Exterior Finish
Brick, Vinyl Siding
Heating Type
Forced Air, Gas
Cooling
Central Air
Basement Details
Finished, Full
Features
Fenced Yard, Greenbelt/Conservation, Park, Public Transit, School, Wooded/Treed
Community
Agent details
Primary Agent
Chad Traynor
Primary Broker
CENTURY 21 B.J. ROTH REALTY LTD.
Listing details
Days on REW
48 Days
MLS® Number
S13228896
Source
Toronto Real Estate Board
Is this your listing? Help it to stand out.

Mortgage Calculator

Estimated Payments
Purchase Price
Mortgage Total
Down Payment
Amortization
25 Years
Interest Rate
3.99%

Connect with our mortgage partner

REW Money

REW Money

REW Money

Connect with a mortgage expert

The displayed rates are provided as guidance only, are not guaranteed, or are to be considered an approval of credit. Approval will be based solely on your personal situation. You are encouraged to speak with a Mortgage Professional for the most accurate information and to determine your eligibility.

Property Insights

Heritage Christian Academy
  • Private
  • Pre-K - 12
Ferndale Woods Elementary School
  • Public
  • JK - 8
St John Vianney School
  • Catholic
  • JK - 8
St Catherine of Siena School
  • Catholic
  • JK - 8
Innisdale Secondary School
  • Public
  • 9 - 12
Unity Christian High School
  • Private
  • 9 - 12
Allandale Heights Public School
  • Public
  • JK - 8
Ardagh Bluffs Public School
  • Public
  • JK - 8
Trillium Woods Elementary Public School
  • Public
  • JK - 8
Near North Adventist Christian School
  • Private
  • K - 12
School catchments and distances are intended to be used as reference only. To verify enrolment eligibility for a property, contact the school directly.Report Incorrect Info
Listing data is subject to copyright, disclaimer, and additional requirements from the data provider. See our Terms of Use for terms applicable to this listing. Listing data was last updated on 2026-07-19.

