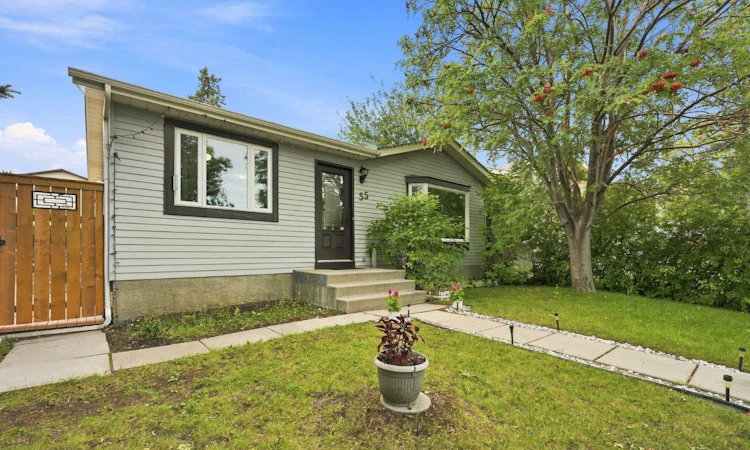
For Sale: 55 Macewan Park Way NW, Calgary, AB - REW
Boost your listing
Listing featured. Your listing will be featured on REW.
View featured placement
$525,000
4 bd 2 ba 1084 sf House

55 Macewan Park Way NWCalgary, AB, T3K 3E4

MacEwan Glen
  • 4 Bed
  • 2 Bath
  • 1084 Sqft
  • House

About this home

3 BEDROOMS UP | 2 FULL BATHROOMS | FINISHED BASEMENT | 3 REAR PARKING PADS RV PARKING | Welcome to this spacious bungalow in the established community of MacEwan Glen, offering the kind of practical layout that works exceptionally well for families. With three bedrooms together on the main floor, a fourth bedroom downstairs, two full bathrooms, a finished basement and outstanding rear parking, this home gives you plenty of room to grow. The bright main level features a large living room, an updated kitchen with extensive cabinetry and plenty of room for a full dining table, plus three comfortable bedrooms including the primary. A renovated 4-piece bathroom completes the main floor. The layout feels open, functional and easy to live in. Downstairs, the fully developed basement adds a huge recreation room with space for movie nights, a games area, home gym or kids' zone. A fourth bedroom, second full bathroom, laundry and generous storage make the lower level equally useful for teenagers, guests or extended family. Outside, the backyard becomes another major selling feature with mature trees, a large deck, lawn space and a firepit area—plenty of room to entertain, relax or let the kids play. At the rear of the property are three parking pads, including RV parking, giving you exceptional flexibility for vehicles, trailers or a future garage. Located in desirable MacEwan Glen, this is a well-rounded family home offering four bedrooms, a fully finished basement, a great backyard and parking options that are increasingly hard to find. A fantastic opportunity to put down roots in an established Northwest Calgary community.
Listed by: Erick Dillmann, 2% Realty

Home facts and features

Price details
List Price
Home facts
Bedrooms
4
Full Bathrooms
2
Property Type
House
Lot Size
4792 ft²
Frontage
41.01 ft
Year Built
Built in 1982 (44 yrs old)
Style
Bungalow
Heating Type
Forced Air
Basement Details
Full
Features
Back Lane, In Basement, Other, Pie Shaped Lot, Schools Nearby, See Remarks
Amenities
Shopping Nearby
Appliances
Dryer, Microwave, Portable Dishwasher, Refrigerator, Stove, Washer
Community
Agent details
Primary Agent
Primary Broker
2% Realty
Listing details
Days on REW
1 Day
MLS® Number
A2339225
Source
Pillar 9
Board
Calgary Real Estate Board
Is this your listing? Help it to stand out.

Mortgage Calculator

Estimated Payments
Purchase Price
Mortgage Total
Down Payment
Amortization
25 Years
Interest Rate
3.99%

Connect with our mortgage partner

Aamir Khalique

Aamir Khalique

Dominion Lending

Found a home you love? Let's get you pre-approved and mortgage-ready so you can shop with confidence and make stronger offers.

Connect with a mortgage expert

The displayed rates are provided as guidance only, are not guaranteed, or are to be considered an approval of credit. Approval will be based solely on your personal situation. You are encouraged to speak with a Mortgage Professional for the most accurate information and to determine your eligibility.

Property Insights

Simons Valley School
  • n/a
  • -
  • In Catchment
Monsignor Neville Anderson School
  • n/a
  • -
  • In Catchment
Valley Creek School
  • n/a
  • -
  • In Catchment
St. Elizabeth Seton School
  • n/a
  • -
  • In Catchment
Hidden Valley School
  • n/a
  • -
  • In Catchment
St. Bede Elementary School
  • n/a
  • -
  • In Catchment
Beddington Heights School
  • n/a
  • -
  • In Catchment
Mother Mary Greene School
  • n/a
  • -
  • In Catchment
Edgemont School
  • n/a
  • -
  • In Catchment
The Hamptons School
  • n/a
  • -
  • In Catchment
School catchments and distances are intended to be used as reference only. To verify enrolment eligibility for a property, contact the school directly.Report Incorrect Info
Listing data is subject to copyright, disclaimer, and additional requirements from the data provider. See our Terms of Use for terms applicable to this listing. Listing data was last updated on 2026-08-21.
We use cookies and other technologies for functionality, security, and to provide you with a personalized experience on our online services. By continuing to use our online services, you agree to our Privacy Policy and Terms of Use. For information on how to adjust your privacy settings, visit our Cookie Policy.
Dismiss

