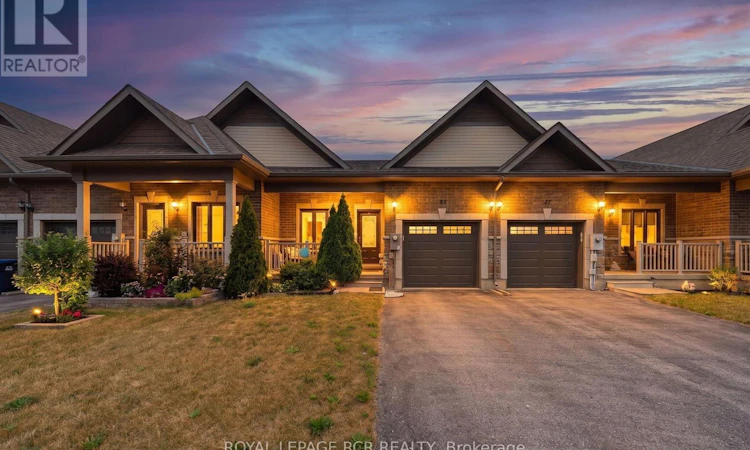
For Sale: 55 Kingsmere Crescent, New Tecumseth, ON - REW
Boost your listing
Listing featured. Your listing will be featured on REW.
View featured placement
$619,900
1 bd 2 ba 700 - 1099 sf Townhouse

55 Kingsmere CrescentNew Tecumseth, ON, L9R 0K6

Alliston
  • 1 Bed
  • 2 Bath
  • 700 - 1099 Sqft
  • Townhouse

About this home

Welcome To This Beautifully Maintained 2015 Built Freehold Bungalow Offering Easy One Floor Living In The Desirable Kingsmere Community In Alliston, Just Minutes From Downtown Alliston And Everyday Amenities. This Welcoming Home Features A Charming Covered Front Porch To Enjoy Your Morning Coffee, Landscaped Grounds, And A Peaceful Setting Surrounded By Well Kept Homes. The Bright Open Concept Main Floor Offers 9 Ft. Ceilings, Hardwood Floors, Crown Moulding, And A Spacious Living And Dining Area With A Walkout To The Deck And Lovely Backyard, Perfect For Entertaining. The Kitchen Features A Fabulous Breakfast Bar, Large Pantry, Double Ceramic Sink, Built In Microwave, Picture Window, And Beautiful Backsplash. The Spacious Primary Bedroom Includes A Walk In Closet, Convenient Ensuite Laundry, And A 5 Piece Ensuite Bathroom With Separate Tub And Shower. The Unspoiled Basement Offers Excellent Potential And Is Ready For Your Personal Touch, Featuring Large Above Grade Windows And A 3 Piece Bathroom Rough-In Bath. Additional Features Include Central Air Conditioning, Garage Access, Garage Door Opener, And A Low Monthly Common Element Fee Of $109.86/ Month. Kingsmere Is A Beautifully Planned Community Originally Designed For A 55+ Lifestyle, Now Welcoming Residents Of All Ages. As A Freehold Condominium Of Tied Land (POTL), Homeowners Own Their Home And Land While Enjoying The Convenience Of Maintained Common Areas And Shared Services, Lovely Community Walkways, And A Peaceful Walking Trail Along Kingsmere Pond, Perfect For Enjoying The Outdoors. Enjoy The Comfort, Convenience, And Community Feel Of Life At Kingsmere Crescent. (id:63626)
Listed by: Georgeina Helen Blyth, Broker, ROYAL LEPAGE RCR REALTY

Home facts and features

Price details
List Price
Gross Taxes for 2026
$3,748
Home facts
Bedrooms
1
Full Bathrooms
1
Partial Bathrooms
1
Parking Spaces
2
Parking Details
Attached Garage, Garage
Property Type
Townhouse
Title
Freehold
Style
Bungalow
Exterior Finish
Brick, Vinyl siding
Heating Type
Forced air, Natural gas
Cooling
Central air conditioning
Basement Details
Unfinished, Full
Appliances
Dishwasher, Dryer, Garage door opener, Garage door opener remote(s), Microwave, Refrigerator, Stove, Washer, Window Coverings
Community
Agent details
Primary Agent
Primary Broker
ROYAL LEPAGE RCR REALTY
Secondary Agent
Robin P. Evans
Secondary Broker
ROYAL LEPAGE RCR REALTY
Tertiary Agent
Tertiary Broker
ROYAL LEPAGE RCR REALTY
Listing details
Days on REW
1 Day
MLS® Number
N13578638
Source
Canadian Real Estate Association

Is this your listing? Help it to stand out.

Mortgage Calculator

Estimated Payments
Purchase Price
Mortgage Total
Down Payment
Amortization
25 Years
Interest Rate
3.99%

Connect with our mortgage partner

REW Money

REW Money

REW Money

Connect with a mortgage expert

The displayed rates are provided as guidance only, are not guaranteed, or are to be considered an approval of credit. Approval will be based solely on your personal situation. You are encouraged to speak with a Mortgage Professional for the most accurate information and to determine your eligibility.

Property Insights

Holy Family School
  • Catholic
  • JK - 8
Ernest Cumberland Elementary School
  • Public
  • JK - 8
Alliston Community Christian School
  • Private
  • K - 8
Alliston Campus School
  • Public
  • 9 - 12
Above and Beyond Learning Experience Inc
  • Private
  • 1 - 12
St Paul's School
  • Catholic
  • JK - 8
Banting Memorial District High School
  • Public
  • 9 - 12
Alliston Union Public School
  • Public
  • JK - 8
School catchments and distances are intended to be used as reference only. To verify enrolment eligibility for a property, contact the school directly.Report Incorrect Info
Listing data is subject to copyright, disclaimer, and additional requirements from the data provider. See our Terms of Use for terms applicable to this listing. Listing data was last updated on 2026-07-17.

