For Sale: 55 Forest Hill Crescent, Pelham, ON - REW
Boost your listing
Listing featured. Your listing will be featured on REW.
View featured placement
$949,000
3 + 1 bd 4 ba 1500 - 2000 sf House
55 Forest Hill Crescent
Street ViewDirections

55 Forest Hill CrescentPelham, ON, L3E 0C4

  • 3 + 1 Bed
  • 4 Bath
  • 1500 - 2000 Sqft
  • House

About this home

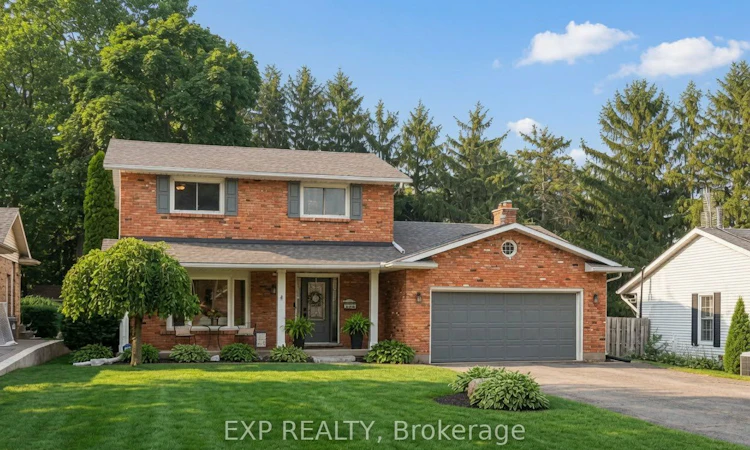
Ready to make Fonthill home? This beautifully maintained 2 storey brick family home offers the space, flexibility, and backyard retreat you've been searching for. Set on a generous, nearly one quarter of an acre lot in one of Fonthill's most desirable neighbourhoods and a fully finished IN-LAW SUITE, it is designed for comfortable everyday living, effortless entertaining and offers plenty of room for a growing family. With nearly every room having been tastefully updated, the bright main floor features an inviting layout, with a stunning kitchen which flows to the other living areas, while the upper level offers three generously sized bedrooms with a Master bedroom ensuite and an immaculately renovated main bathroom. The fully finished basement in-law suite with separate entrance provides excellent flexibility for multi-generational living, extended family, guests, or potential rental income. It also includes a cold room, furnace room and a bonus room. Step outside to enjoy your own peaceful oasis. Enjoy the towering mature evergreen trees which border the rear of the property and manicured gardens as you unwind in the hot tub while the kids play their favourite field sport in the grass or build a sandcastle in the sandboxes/horseshoe pits. Fire up the BBQ with the natural gas hookup, and keep your lawn looking its best with the in-ground irrigation system. A large 12'x12' storage shed and attached two-car garage with gas heater, provide plenty of space for all your tools and toys. Located just minutes from schools, parks, golf courses, wineries, shopping, and everything that makes Fonthill such a sought-after community, this move-in-ready home is one you won't want to miss!
Listed by: Eli Hoffmann, Salesperson, EXP REALTY

Home facts and features

Price details
List Price
Gross Taxes for 2026
$5,925
Home facts
Bedrooms
3 + 1
Full Bathrooms
4
Parking Spaces
10
Property Type
House
Lot Size
69 ft x 176 ft (12180 ft²)
Depth
176.27
Frontage
69.1
Year Built
31 - 50 yrs old
Exterior Finish
Brick, Aluminum Siding
Heating Type
Forced Air, Gas
Cooling
Central Air
Basement Details
Apartment, Finished, Full
Features
Golf, Park, School, Wooded/Treed
Agent details
Primary Agent
Eli Hoffmann
Primary Broker
EXP REALTY
Listing details
Days on REW
4 Days
MLS® Number
X13626208
Source
Toronto Real Estate Board
Is this your listing? Help it to stand out.

Mortgage Calculator

Estimated Payments
Purchase Price
Mortgage Total
Down Payment
Amortization
25 Years
Interest Rate
3.99%

Connect with our mortgage partner

REW Money

REW Money

REW Money

Connect with a mortgage expert

The displayed rates are provided as guidance only, are not guaranteed, or are to be considered an approval of credit. Approval will be based solely on your personal situation. You are encouraged to speak with a Mortgage Professional for the most accurate information and to determine your eligibility.

Property Insights

A K Wigg Public School
  • Public
  • JK - 8
Glynn A Green Public School
  • Public
  • JK - 8
St Alexander Catholic Elementary School
  • Catholic
  • JK - 8
Alexander Kuska KSG Catholic Elementary School
  • Catholic
  • JK - 8
E L Crossley Secondary School
  • Public
  • 9 - 12
Pelham Centre Public School
  • Public
  • JK - 8
Father Patrick H. Fogarty School
  • Catholic
  • 9 - 12
ÉÉC du Sacré-Coeur-Welland
  • Catholic
  • JK - 8
Holy Name Catholic Elementary School
  • Catholic
  • JK - 8
St Kevin Catholic Elementary School
  • Catholic
  • JK - 8
School catchments and distances are intended to be used as reference only. To verify enrolment eligibility for a property, contact the school directly.Report Incorrect Info
Listing data is subject to copyright, disclaimer, and additional requirements from the data provider. See our Terms of Use for terms applicable to this listing. Listing data was last updated on 2026-08-03.
We use cookies and other technologies for functionality, security, and to provide you with a personalized experience on our online services. By continuing to use our online services, you agree to our Privacy Policy and Terms of Use. For information on how to adjust your privacy settings, visit our Cookie Policy.
Dismiss

