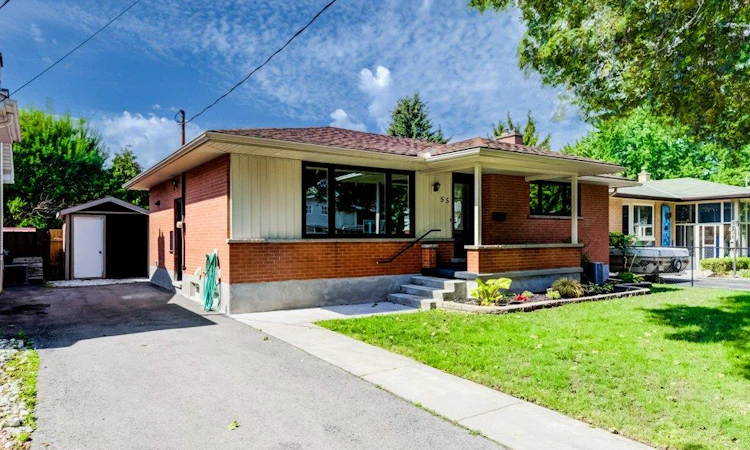
For Sale: 55 Elkington Drive, Kitchener, ON - REW
Boost your listing
Listing featured. Your listing will be featured on REW.
View featured placement
$699,900
3 bd 2 ba 1046 sf House

55 Elkington DriveKitchener, ON, N2B 1S1

  • 3 Bed
  • 2 Bath
  • 1046 Sqft
  • House

About this home

Wow! Freshly renovated 3 bed 2 bath bungalow w/a finished basement & private back yard. Brand New windows, patio door & front door Aug 2026. Freshly Painted Aug 2026, Refinished Flooring Aug 2026. New kitchen counters Aug 2026 & New Kitchen Appliances! Great location in an established subdivision, minutes to the expressway, schools, shopping and amenities! Welcome to a thoughtfully designed home offering 3 comfortable bedrooms, a spacious open living area, & excellent indoor-outdoor flow. The main level features a generous living room, providing plenty of space for relaxing & entertaining, along with a dedicated dining area and an updated kitchen. The primary bedroom offers a comfortable private retreat, while 2 additional bedrooms provide flexibility for family, guests, or a home office. Ample closet storage throughout helps keep everyday living organized. One of the home's great features is the expansive deck in your private back yard, easily accessible from the dining room, ideal for outdoor dining, morning coffee, or summer gatherings. A welcoming foyer and central hall create a practical transition between the private bedroom wing & the home's main entertaining space. With its generous living room, functional floor plan, abundant storage, & exceptional outdoor space, this home offers a comfortable blend of everyday livability and entertaining appeal. The finished basement adds a good amount of versatile living space, centered around a spacious recreation room, perfect for a media rm, game rm, fitness area, or a playroom. A bonus room with its own closet provides a comfortable space for guests, a home office, or additional household flexibility. The basement also includes a 4-piece bathroom, making the level especially convenient for guests. A generous laundry room, utility room, dedicated storage space & a cold room. The thoughtful layout provides excellent separation between finished living areas and essential household functions. Book Your Showing today!
Listed by: Ewa Munch, RE/MAX TWIN CITY REALTY INC.

Home facts and features

Price details
List Price
Gross Taxes for 2026
$3,909
Strata Maintenance Fees
$0
Home facts
Bedrooms
3
Full Bathrooms
2
Parking Spaces
3
Parking Details
Asphalt
Property Type
House
Lot Size
52 ft x 97 ft (5053 ft²)
Depth
97.16
Frontage
52.0
Year Built
Built in 1961 (65 yrs old)
Style
Bungalow
Heating Type
Forced Air,Oil
Cooling
Central Air
Basement Details
Separate Entrance,Full,Finished
Features
In Basement, In-suite, Inside, Laundry Room, Lower Level
Appliances
Dishwasher, Dryer, Refrigerator, Stove, Washer
Agent details
Primary Agent
Primary Broker
RE/MAX TWIN CITY REALTY INC.
Listing details
Days on REW
1 Day
MLS® Number
40857723
Source
Information Technology Systems Ontario
Board
Cornerstone Association of REALTORS®
Is this your listing? Help it to stand out.

Mortgage Calculator

Estimated Payments
Purchase Price
Mortgage Total
Down Payment
Amortization
25 Years
Interest Rate
3.99%

Connect with our mortgage partner

REW Money

REW Money

REW Money

Connect with a mortgage expert

The displayed rates are provided as guidance only, are not guaranteed, or are to be considered an approval of credit. Approval will be based solely on your personal situation. You are encouraged to speak with a Mortgage Professional for the most accurate information and to determine your eligibility.

Property Insights

Rosemount School
  • Public
  • JK - 12
Smithson Public School
  • Public
  • JK - 6
Canadian Martyrs Catholic Elementary School
  • Catholic
  • JK - 8
Mackenzie King Public School
  • Public
  • JK - 6
Stanley Park Public School
  • Public
  • 7 - 8
St Anne Catholic Elementary School
  • Catholic
  • JK - 8
St Daniel Catholic Elementary School
  • Catholic
  • JK - 8
Crestview Public School
  • Public
  • JK - 6
Grand River Collegiate Institute
  • Public
  • 9 - 12
Sheppard Public School
  • Public
  • JK - 6
School catchments and distances are intended to be used as reference only. To verify enrolment eligibility for a property, contact the school directly.Report Incorrect Info
Listing data is subject to copyright, disclaimer, and additional requirements from the data provider. See our Terms of Use for terms applicable to this listing. Listing data was last updated on 2026-08-31.
We use cookies and other technologies for functionality, security, and to provide you with a personalized experience on our online services. By continuing to use our online services, you agree to our Privacy Policy and Terms of Use. For information on how to adjust your privacy settings, visit our Cookie Policy.
Dismiss

