For Sale: 55 Dietz Close, Red Deer, AB - REW
Boost your listing
Listing featured. Your listing will be featured on REW.
View featured placement
$779,000
6 bd • 4 ba • 2145 sf • House

55 Dietz CloseRed Deer, AB, T4R 2S7

  • 6 Bed
  • 4 Bath
  • 2145 Sqft
  • House

About this home

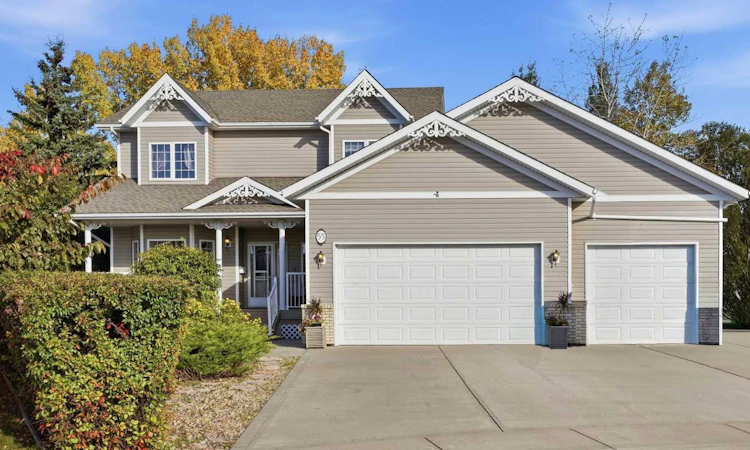
CUSTOM BUILT VICTORIAN INSPIRED HOME !! Lets start with the large triple attached front garage. Then the huge pie shape backyard with R.V. parking and firepit area. Then there's a large covered deck off the dining room and an upper deck. Move inside to the large tiled front entry with a bedroom/office on the right and the primary bedroom on the left. The primary bedroom features a beautiful ensuite with a gorgeous claw tub, dual sinks, and a stand alone shower. Plenty of room for clothes in the spacious walk-in closet. The kitchen is a very spacious functional area with a big center island, granite countertops, white cabinets, and good natural light from the backyard. Enjoy the open floor plan with the dining area and adjoining living room complete with hardwood flooring and a gas fireplace. Entry from the garage leads to the back hall way complete with a laundry room, 3 piece bathroom and door leading to the outside of the house. ~ Upstairs is a real bonus. ~ There is a large room that can used as a family room or used a guest suite. It has it's own entrance from the backyard, gas fireplace, and is set up for laundry and kitchen appliances complete with 220 power. ~ ( This home has TWO Primary Bedrooms with Ensuites Ideal for Generational living) plus another bathroom boasting a separate shower and another beautiful claw tub. Don't miss the lavish crown moldings and trim. In the basement there are 2 more bedrooms, a 4 piece bath with jetted tub, and a nice sized family room. The basement has operational under slab heat, 2 separate h/w tanks, and NO poly-b. Most of the house including the basement have 9' ceilings. Don't forget the upstairs maybe turned into a private suite. ~The home is on a large lot and yard been Professionally designed . ~ I'm sure I missed a lot of the beautiful features you will discover in this tremendous home so allow plenty of time to view. Immediate Possession, ~ Please CLICK 0N MEDIA TAB to watch the 3D Tour
Listed by: Gordon Phillips, Maxwell Real Estate Solutions Ltd.

Home facts and features

Price details
List Price
Home facts
Bedrooms
6
Full Bathrooms
3
Partial Bathrooms
1
Parking Spaces
6
Property Type
House
Lot Size
9355 ft²
Frontage
32.00 sqft
Year Built
Built in 1998 (28 yrs old)
Style
2 Storey
Exterior Finish
Mixed
Heating Type
In Floor, Fireplace(s), Forced Air
Basement Details
Full
Features
Balcony(s), Central Vacuum, Closet Organizers, Crown Molding, Deck, Double Vanity, Granite Counters, High Ceilings, Jetted Tub, Kitchen Island, Laundry Room, Main Level, No Animal Home, No Smoking Home, Pantry, Park, Playground, Schools Nearby, Separate Entrance, Upper Level, Walking/bike Paths
Appliances
Dishwasher, Dryer, Garage Control(s), Microwave, Refrigerator, Stove, Washer
Agent details
Primary Agent
Primary Broker
Maxwell Real Estate Solutions Ltd.
Secondary Agent
Secondary Broker
Maxwell Real Estate Solutions Ltd.
Listing details
Days on REW
46 Days
Property Views
28
MLS® Number
A2349288
Source
Pillar 9
Board
Central Alberta REALTORS® Association
Is this your listing? Help it to stand out.

Mortgage Calculator

provided by REW Digital Ltd
Estimated Payments
Purchase Price
Mortgage Total
Down Payment
Amortization
25 Years
Interest Rate
3.99%

Connect with our mortgage partner

Aamir Khalique

Aamir Khalique

Dominion Lending

Found a home you love? Let's get you pre-approved and mortgage-ready so you can shop with confidence and make stronger offers.

Connect with a mortgage expert

The displayed rates are provided as guidance only, are not guaranteed, or are to be considered an approval of credit. Approval will be based solely on your personal situation. You are encouraged to speak with a Mortgage Professional for the most accurate information and to determine your eligibility.

Property Insights

Holy Family School
  • n/a
  • -
  • In Catchment
Mattie McCullough Elementary School
  • n/a
  • -
  • In Catchment
Hunting Hills High School
  • n/a
  • -
  • In Catchment
École Secondaire Notre Dame High School
  • n/a
  • -
  • In Catchment
Joseph Welsh School
  • n/a
  • -
  • In Catchment
St. Thomas Aquinas School
  • n/a
  • -
  • In Catchment
St. Francis Of Assisi School
  • n/a
  • -
  • In Catchment
Annie L Gaetz School
  • n/a
  • -
  • In Catchment
Maryview School
  • n/a
  • -
  • In Catchment
Eastview Middle School
  • n/a
  • -
  • In Catchment
School catchments and distances are intended to be used as reference only. To verify enrolment eligibility for a property, contact the school directly.Report Incorrect Info
Listing data is subject to copyright, disclaimer, and additional requirements from the data provider. See our Terms of Use for terms applicable to this listing. Listing data was last updated on 2026-11-17.
We use cookies and other technologies for functionality, security, and to provide you with a personalized experience on our online services. By continuing to use our online services, you agree to our Privacy Policy and Terms of Use. For information on how to adjust your privacy settings, visit our Cookie Policy.
Dismiss