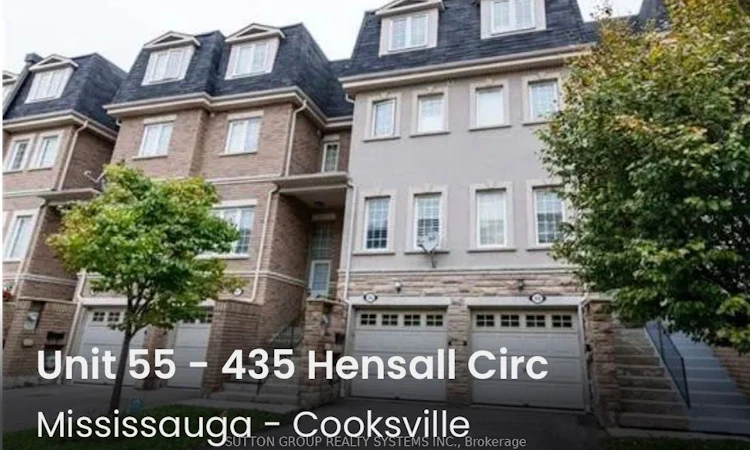
For Sale: 55-435 Hensall Circle, Mississauga, ON - REW
Boost your listing
Listing featured. Your listing will be featured on REW.
View featured placement
$788,888
3 bd 3 ba 1600 - 1799 sf Townhouse

55 - 435 Hensall CircleMississauga, ON, L5A 4P1

Cooksville
  • 3 Bed
  • 3 Bath
  • 1600 - 1799 Sqft
  • Townhouse

About this home

Welcome to this well-maintained 3-storey condo townhouse in the highly sought-after Cooksville community of Mississauga. Offers over 1,600sq. ft. of living space, 2 parking spaces, and an exceptionally low $141/month maintenance fee. This home offers an excellent combination of space, convenience and value. The spacious primary bedroom features a soaker tub and separate shower, creating a comfortable retreat at the end of the day. The home features newer kitchen appliances and ample kitchen cabinetry providing a practical and inviting space for everyday living and entertaining. Additional features include stainless-steel refrigerator and stove, built-in dishwasher, washer/dryer, existing light fixtures, California shutters, ceiling fan in the primary bedroom, and 2 garage door openers. The finished basement provides valuable additional living space. The property also offers direct interior access to the built-in garage, plus a second private driveway parking space. Important mechanical and plumbing updates provide additional peace of mind: the hot water tank was replaced in 2024, and all original Kitec plumbing throughout the home was professionally replaced with new PRO PEX plumbing in 2022. The home is move-in ready allowing the next owner the freedom to furnish and decorate the property according to their own personal style and preferences. Excellent location with easy access to public transit, GO Transit, major highways 403 & QEW and an abundance of shopping, restaurants, schools, parks and everyday amenities. Conveniently located for commuters with quick access to major transportation routes and transit connections, with a bus stop just right in front of the townhouse complex. Some pictures are virtually staged!
Listed by: Renan Mendiola, Salesperson, SUTTON GROUP REALTY SYSTEMS INC.

Home facts and features

Price details
List Price
Gross Taxes for 2026
$4,917
Strata Maintenance Fees
$141
Home facts
Bedrooms
3
Full Bathrooms
3
Parking Spaces
2
Parking Details
Private
Property Type
Townhouse
Exterior Finish
Brick
Heating Type
Forced Air, Gas
Cooling
Central Air
Basement Details
Finished
Features
Ensuite
Amenities
Building Insurance Included, Common Elements Included
Community
Agent details
Primary Agent
Renan Mendiola
Primary Broker
SUTTON GROUP REALTY SYSTEMS INC.
Secondary Agent
Jojo Mendiola
Secondary Broker
SUTTON GROUP REALTY SYSTEMS INC.
Listing details
Days on REW
1 Day
MLS® Number
W13721090
Source
Toronto Real Estate Board
Is this your listing? Help it to stand out.

Mortgage Calculator

Estimated Payments
Purchase Price
Mortgage Total
Down Payment
Amortization
25 Years
Interest Rate
3.99%

Connect with our mortgage partner

REW Money

REW Money

REW Money

Connect with a mortgage expert

The displayed rates are provided as guidance only, are not guaranteed, or are to be considered an approval of credit. Approval will be based solely on your personal situation. You are encouraged to speak with a Mortgage Professional for the most accurate information and to determine your eligibility.

Property Insights

Silver Creek Public School
  • Public
  • JK - 6
JIC Elementary School
  • Private
  • K - 8
Metropolitan Andrei Catholic School
  • Catholic
  • JK - 8
Clifton Public School
  • Public
  • JK - 6
T.E.A.M. School
  • Private
  • 1 - 12
Thornwood Public School
  • Public
  • JK - 6
Munden Park Public School
  • Public
  • JK - 6
St Timothy School
  • Catholic
  • JK - 8
Corsair Public School
  • Public
  • JK - 6
A+ Academy of Advancement - Mississauga
  • Private
  • 9 - 12
School catchments and distances are intended to be used as reference only. To verify enrolment eligibility for a property, contact the school directly.Report Incorrect Info
Listing data is subject to copyright, disclaimer, and additional requirements from the data provider. See our Terms of Use for terms applicable to this listing. Listing data was last updated on 2026-08-28.
We use cookies and other technologies for functionality, security, and to provide you with a personalized experience on our online services. By continuing to use our online services, you agree to our Privacy Policy and Terms of Use. For information on how to adjust your privacy settings, visit our Cookie Policy.
Dismiss

