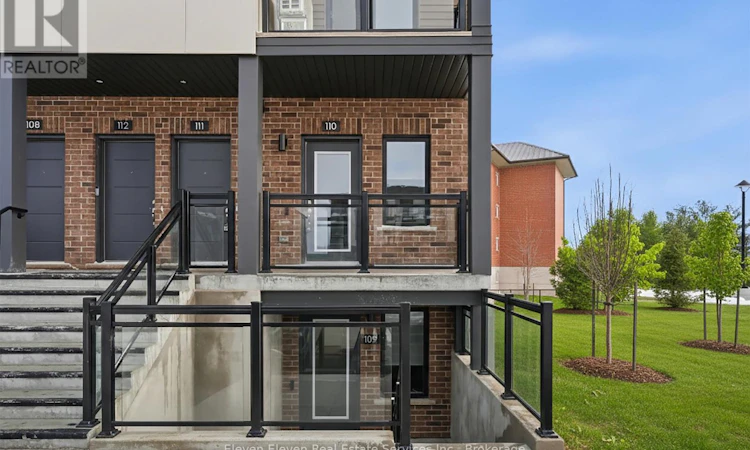
For Sale: 55-331 Clair Road E, Guelph, ON - REW
Boost your listing
Listing featured. Your listing will be featured on REW.
View featured placement
$472,475
2 bd 2 ba 700 - 798 sf Townhouse

55 - 331 Clair Road EGuelph, ON, N1L 0C4

Pine Ridge
  • 2 Bed
  • 2 Bath
  • 700 - 798 Sqft
  • Townhouse

About this home

Open House this Saturday and Sunday 12-4pm. Hosted at 42 Lowes Rd W, Guelph! Contact Lori Faria 4166881412. Be the first owner of this thoughtfully designed 2-bedroom, 2-bathroom, 780 sq. ft. single-level stacked townhome at The Block on Clair! Offering a smart layout that blends natural light, comfort, and everyday functionality. This brand-new residence features a bright, open-concept living space with stainless steel appliances, quartz countertops, and contemporary finishes showcasing the trusted craftsmanship of Reid's Heritage Homes. One parking space is included, adding convenience and value for homeowners and investors alike. Ideally located on Clair Road East, this home offers easy access to everyday amenities, shopping, dining, schools, parks, and major routes throughout Guelph. Enjoy convenient connections to the University of Guelph, downtown Guelph, and Highway 6, making this an excellent opportunity for first-time buyers, professionals, down sizers, and investors seeking a low-maintenance home in a growing and well-connected area. Photos are of the Model Home. Actual finishes may vary slightly. The purchase price set out above is net of HST. How HST will be addressed will be determined at the time the Purchaser enters the agreement of purchase and sale, based on the status of the existing HST Rebates announced by the provincial and federal governments. This home is not yet built. (id:63626)
Listed by: LORI FARIA, Salesperson, Eleven Eleven Real Estate Services Inc.

Home facts and features

Price details
List Price
Strata Maintenance Fees
$165 Monthly
Home facts
Bedrooms
2
Full Bathrooms
2
Parking Spaces
1
Parking Details
No Garage
Property Type
Townhouse
Title
Condo/Strata
Exterior Finish
Steel, Brick
Heating Type
Heat Pump, Electric
Cooling
Central air conditioning
Features
Balcony, In suite Laundry, Lighting, Smoke Detectors
Amenities
Visitor Parking
Appliances
Dishwasher, Dryer, Microwave, Refrigerator, Stove, Water Heater
Community
Agent details
Primary Agent
LORI FARIA
Primary Broker
Eleven Eleven Real Estate Services Inc.
Listing details
Days on REW
1 Day
MLS® Number
X13791684
Source
Canadian Real Estate Association

Is this your listing? Help it to stand out.

Mortgage Calculator

Estimated Payments
Purchase Price
Mortgage Total
Down Payment
Amortization
25 Years
Interest Rate
3.99%

Connect with our mortgage partner

Frank Mortgage

Frank Mortgage

Canada's No Fee Mortgage Marketplace

Online mortgage broker offering quick and simple access to Canada's top lenders

Connect with a mortgage expert

The displayed rates are provided as guidance only, are not guaranteed, or are to be considered an approval of credit. Approval will be based solely on your personal situation. You are encouraged to speak with a Mortgage Professional for the most accurate information and to determine your eligibility.

Property Insights

Westminster Woods Public School
  • Public
  • JK - 8
St Paul Catholic School
  • Catholic
  • JK - 8
St Ignatius of Loyola Catholic School
  • Catholic
  • JK - 8
Sir Isaac Brock Public School
  • Public
  • JK - 8
Bishop Macdonell Catholic Secondary School
  • Catholic
  • 9 - 12
Rickson Ridge Public School
  • Public
  • JK - 8
Ecole Arbour Vista Public School
  • Public
  • JK - 8
St Michael Catholic School
  • Catholic
  • JK - 8
Jean Little Public School
  • Public
  • JK - 8
Fred A Hamilton Public School
  • Public
  • JK - 6
School catchments and distances are intended to be used as reference only. To verify enrolment eligibility for a property, contact the school directly.Report Incorrect Info
Listing data is subject to copyright, disclaimer, and additional requirements from the data provider. See our Terms of Use for terms applicable to this listing. Listing data was last updated on 2026-09-16.
We use cookies and other technologies for functionality, security, and to provide you with a personalized experience on our online services. By continuing to use our online services, you agree to our Privacy Policy and Terms of Use. For information on how to adjust your privacy settings, visit our Cookie Policy.
Dismiss

