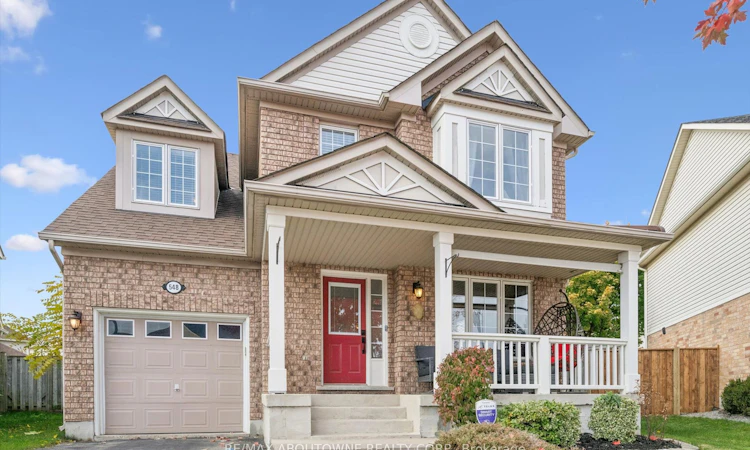
For Sale: 548 Caverhill Crescent, Milton, ON - REW
Boost your listing
Listing featured. Your listing will be featured on REW.
View featured placement
$999,900
3 + 1 bd • 3 ba • 1500 - 2000 sf • House

548 Caverhill CrescentMilton, ON, L9T 5K4

Clarke
  • 3 + 1 Bed
  • 3 Bath
  • 1500 - 2000 Sqft
  • House

About this home

Set on one of the largest pie shaped lots in the subdivision, this one owner home has been thoughtfully upgraded and lovingly maintained since new. 'The Powell' by Mattamy homes sits on a quiet child friendly street, with 1913sq ft above grade and the finished basement adds another 300sq ft of living space. Features include three bedrooms, 2.5 baths, an upper-level den (can be closed to 4th bedroom) and office, a main-floor family room, and laminate floors on the main and upper levels. The eat-in kitchen features stainless steel appliances, and the main-floor laundry keeps everyday life convenient. Outside, unwind on the stone patio beneath a large gazebo or on the covered porch, with room in the backyard for a future pool. Walk to amenities like parks, schools, church and shopping, and quick access to HWYs and GO Transit. Ready to make it yours? Book a showing today.
Listed by: Paul Van Trip, Salesperson, RE/MAX Aboutowne Realty Corp.

Home facts and features

Price details
List Price
Gross Taxes for 2025
$1
Home facts
Bedrooms
3 + 1
Full Bathrooms
3
Parking Spaces
2
Parking Details
Private
Property Type
House
Lot Size
30 ft x 114 ft (3531 ft²)
Depth
114.29
Frontage
30.9
Year Built
16 - 30 yrs old
Exterior Finish
Brick Veneer
Heating Type
Forced Air, Gas
Cooling
Central Air
Basement Details
Full, Finished
Features
Park
Community
Agent details
Primary Agent
Paul Van Trip
Primary Broker
RE/MAX Aboutowne Realty Corp.
Listing details
Days on REW
1 Day
MLS® Number
W14135422
Source
Toronto Real Estate Board
Is this your listing? Help it to stand out.

Mortgage Calculator

provided by REW Digital Ltd
Estimated Payments
Purchase Price
Mortgage Total
Down Payment
Amortization
25 Years
Interest Rate
3.99%

Connect with our mortgage partner

Frank Mortgage

Frank Mortgage

Canada's No Fee Mortgage Marketplace

Online mortgage broker offering quick and simple access to Canada's top lenders – compare rates and complete your mortgage in a secure online environment

Connect with a mortgage expert

The displayed rates are provided as guidance only, are not guaranteed, or are to be considered an approval of credit. Approval will be based solely on your personal situation. You are encouraged to speak with a Mortgage Professional for the most accurate information and to determine your eligibility.

Property Insights

Irma Coulson Elementary Public School
  • Public
  • JK - 8
St. Anthony of Padua Catholic Elementary School
  • Catholic
  • JK - 8
Bruce Trail Public School
  • Public
  • JK - 8
Guardian Angels Catholic Elementary School
  • Catholic
  • JK - 8
Bishop Paul Francis Reding Secondary School
  • Catholic
  • 9 - 12
Hawthorne Village Public School
  • Public
  • JK - 8
E W Foster School
  • Public
  • JK - 5
St Peters School
  • Catholic
  • JK - 8
Craig Kielburger Secondary School
  • Public
  • 9 - 12
Chris Hadfield Public School
  • Public
  • JK - 8
School catchments and distances are intended to be used as reference only. To verify enrolment eligibility for a property, contact the school directly.Report Incorrect Info
Listing data is subject to copyright, disclaimer, and additional requirements from the data provider. See our Terms of Use for terms applicable to this listing. Listing data was last updated on 2026-10-31.
We use cookies and other technologies for functionality, security, and to provide you with a personalized experience on our online services. By continuing to use our online services, you agree to our Privacy Policy and Terms of Use. For information on how to adjust your privacy settings, visit our Cookie Policy.
Dismiss