For Sale: 5467 Dalrymple Crescent NW, Calgary, AB - REW
Boost your listing
Listing featured. Your listing will be featured on REW.
View featured placement
$799,900
3 bd 2 ba 1168 sf House

5467 Dalrymple Crescent NWCalgary, AB, T3A 1R4

Dalhousie
  • 3 Bed
  • 2 Bath
  • 1168 Sqft
  • House

About this home

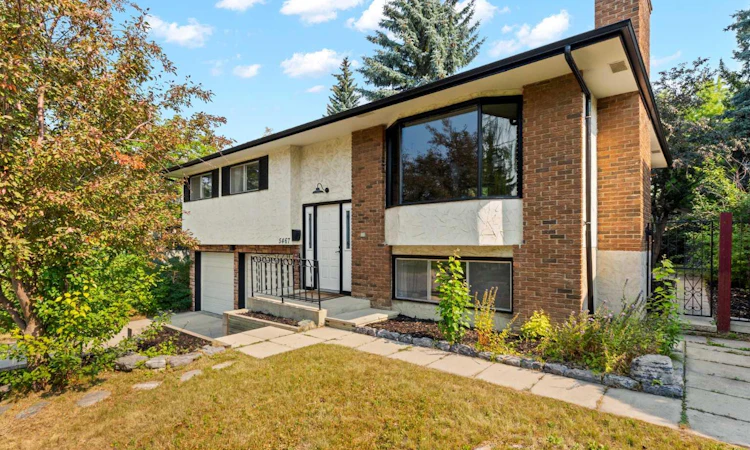
Welcome to this beautifully updated bi-level in the heart of Dalhousie, one of Northwest Calgary's most established and sought-after communities. Set on a large, mature lot with towering trees, a fully fenced backyard, back alley access, and a cozy fire pit area, this home perfectly blends timeless neighborhood charm with modern updates. Step inside to a bright and inviting main level where natural light fills the open living spaces. The beautifully renovated kitchen is the heart of the home, featuring a large island, stone countertops, updated appliances, abundant cabinetry, and plenty of workspace. The spacious dining area flows seamlessly into the welcoming living room, complete with oversized windows and a cozy wood-burning fireplace. The main floor offers three bedrooms, including a primary retreat with convenient cheater access to the beautifully updated main bathroom. One of the home's most unique features is its cleverly designed bathroom layout, where the full bathroom connects to an adjoining two-piece bath, providing added convenience and functionality. Downstairs, you'll find a generous recreation room offering endless possibilities for family gatherings, movie nights, a games room, or home office space. A spacious drive-under double garage provides plenty of room for vehicles, storage, and hobbies. Located just blocks from schools, parks, and pathways, with easy access to shopping, transit, downtown Calgary, and major routes out of the city, this is a home that offers both exceptional convenience and an unbeatable location. If you've been looking for an updated family home on a beautiful mature lot in an established neighbourhood, this Dalhousie gem is one you won't want to miss
Listed by: Dawn Lashmar, CIR Realty

Home facts and features

Price details
List Price
Home facts
Bedrooms
3
Full Bathrooms
1
Partial Bathrooms
1
Parking Spaces
2
Property Type
House
Lot Size
6099 ft²
Frontage
56.07 ft
Year Built
Built in 1972 (54 yrs old)
Style
Bi-Level
Heating Type
Forced Air,Natural Gas
Basement Details
Full
Features
Back Yard, Front Yard, In Basement, Kitchen Island, Landscaped, Lawn, Level, Park, Private, Private Yard, Schools Nearby, Sidewalks, Street Lights, Treed, Wood Burning
Amenities
Golf Course, Playground, Shopping Nearby, Storage, Tennis Courts
Appliances
Dishwasher, Dryer, Garage Control(s), Microwave Hood Fan, Refrigerator, Stove, Washer, Water Softener, Window Coverings
Community
Agent details
Primary Agent
Primary Broker
CIR Realty
Listing details
Days on REW
1 Day
MLS® Number
A2333838
Source
Pillar 9
Board
Calgary Real Estate Board
Is this your listing? Help it to stand out.

Mortgage Calculator

Estimated Payments
Purchase Price
Mortgage Total
Down Payment
Amortization
25 Years
Interest Rate
3.99%

Connect with our mortgage partner

Glenn Jorgensen

Glenn Jorgensen

EBS Modern Mortgage Group

No Fees, Great Rates - 15 minutes with us, could save you thousands.

Connect with a mortgage expert

The displayed rates are provided as guidance only, are not guaranteed, or are to be considered an approval of credit. Approval will be based solely on your personal situation. You are encouraged to speak with a Mortgage Professional for the most accurate information and to determine your eligibility.

Property Insights

H. D. Cartwright School
  • n/a
  • -
  • In Catchment
St. Dominic School
  • n/a
  • -
  • In Catchment
West Dalhousie School
  • n/a
  • -
  • In Catchment
Dalhousie School
  • n/a
  • -
  • In Catchment
Mac Islamic School - Calgary Chapter
  • n/a
  • -
  • In Catchment
Ranchlands School
  • n/a
  • -
  • In Catchment
St. Rita School
  • n/a
  • -
  • In Catchment
Sir Winston Churchill High School
  • n/a
  • -
  • In Catchment
St. Vincent De Paul Elementary Junior High School
  • n/a
  • -
  • In Catchment
F. E. Osborne School
  • n/a
  • -
  • In Catchment
School catchments and distances are intended to be used as reference only. To verify enrolment eligibility for a property, contact the school directly.Report Incorrect Info
Listing data is subject to copyright, disclaimer, and additional requirements from the data provider. See our Terms of Use for terms applicable to this listing. Listing data was last updated on 2026-08-04.
We use cookies and other technologies for functionality, security, and to provide you with a personalized experience on our online services. By continuing to use our online services, you agree to our Privacy Policy and Terms of Use. For information on how to adjust your privacy settings, visit our Cookie Policy.
Dismiss

