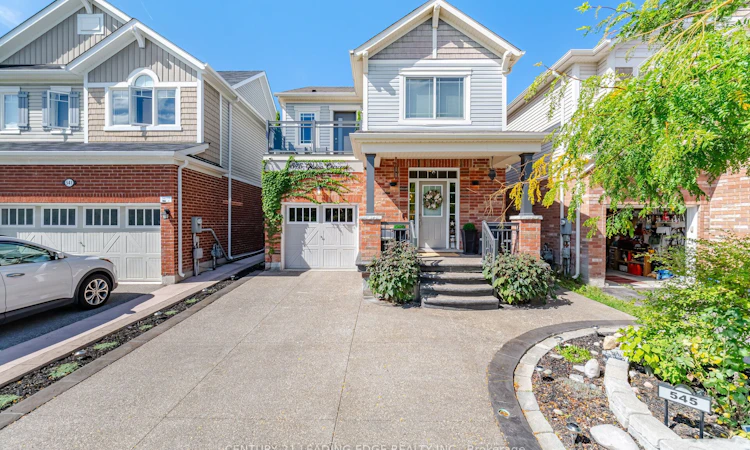
For Sale: 545 Gibson Crescent, Milton, ON - REW
Boost your listing
Listing featured. Your listing will be featured on REW.
View featured placement
$1,215,000
4 + 2 bd • 4 ba • 1500 - 2000 sf • House

545 Gibson CrescentMilton, ON, L9T 9A1

Coates
  • 4 + 2 Bed
  • 4 Bath
  • 1500 - 2000 Sqft
  • House

About this home

Welcome to 545 Gibson Crescent, a fully renovated detached home offering approximately 2,000 sq. ft. of living space plus a finished basement. With four bedrooms upstairs, two additional basement bedrooms and four bathrooms, there's room for family, guests and a home office.The updated kitchen and custom finishes carry through the home, complemented by custom window treatments throughout. The primary suite features a custom walk-in closet and ensuite. You'll also appreciate the convenience of second-floor laundry and a balcony overlooking the front of the home.Downstairs, the finished basement adds two bedrooms and flexible living space. Outside, the beautifully finished backyard features stamped concrete and a gas line for your BBQ. Brand-new windows with a transferable lifetime warranty add another thoughtful upgrade.Set in an established Milton neighbourhood, the home offers access to schools, parks, shopping, restaurants and Milton Transit, with Highway 401 and Milton GO Station available for commuters. The space, finishes and outdoor living area make this home something truly special. Book your private showing today!
Listed by: Lisa Bekavac, Salesperson, CENTURY 21 LEADING EDGE REALTY INC.

Home facts and features

Price details
List Price
Gross Taxes for 2025
$4,758
Home facts
Bedrooms
4 + 2
Full Bathrooms
4
Parking Spaces
3
Property Type
House
Lot Size
30 ft x 88 ft (2659 ft²)
Depth
88.58
Frontage
30.02
Exterior Finish
Brick
Heating Type
Forced Air, Gas
Cooling
Central Air
Basement Details
Finished
Features
Arts Centre, Fenced Yard, Golf, Library, Park, School
Community
Agent details
Primary Agent
Lisa Bekavac
Primary Broker
CENTURY 21 LEADING EDGE REALTY INC.
Secondary Agent
Jurica Bekavac
Secondary Broker
CENTURY 21 LEADING EDGE REALTY INC.
Listing details
Days on REW
1 Day
MLS® Number
W13825334
Source
Toronto Real Estate Board
Is this your listing? Help it to stand out.

Mortgage Calculator

Estimated Payments
Purchase Price
Mortgage Total
Down Payment
Amortization
25 Years
Interest Rate
3.99%

Connect with our mortgage partner

Frank Mortgage

Frank Mortgage

Canada's No Fee Mortgage Marketplace

Online mortgage broker offering quick and simple access to Canada's top lenders – compare rates and complete your mortgage in a secure online environment

Connect with a mortgage expert

The displayed rates are provided as guidance only, are not guaranteed, or are to be considered an approval of credit. Approval will be based solely on your personal situation. You are encouraged to speak with a Mortgage Professional for the most accurate information and to determine your eligibility.

Property Insights

Our Lady of Fatima Catholic School
  • Catholic
  • JK - 8
Our Lady of Fatima Catholic Elementary School
  • Catholic
  • JK - 8
Tiger Jeet Singh Public School
  • Public
  • JK - 8
Our Lady of Victory School
  • Catholic
  • JK - 8
Boyne Public School
  • Public
  • JK - 8
Anne J. MacArthur Public School
  • Public
  • JK - 8
St. Benedict Elementary Catholic School
  • Catholic
  • JK - 8
Sam Sherratt Public School
  • Public
  • JK - 8
Jean Vanier Catholic Secondary School
  • Catholic
  • 9 - 12
Milton District High School
  • Public
  • 9 - 12
School catchments and distances are intended to be used as reference only. To verify enrolment eligibility for a property, contact the school directly.Report Incorrect Info
Listing data is subject to copyright, disclaimer, and additional requirements from the data provider. See our Terms of Use for terms applicable to this listing. Listing data was last updated on 2026-09-24.
We use cookies and other technologies for functionality, security, and to provide you with a personalized experience on our online services. By continuing to use our online services, you agree to our Privacy Policy and Terms of Use. For information on how to adjust your privacy settings, visit our Cookie Policy.
Dismiss

