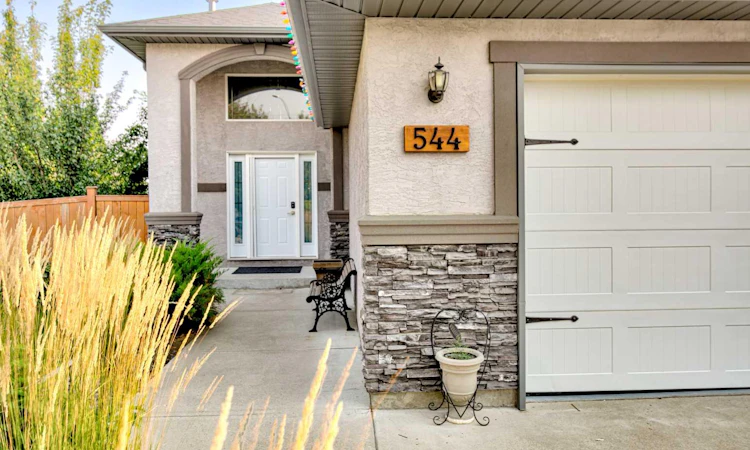
For Sale: 544 Couleesprings Crescent S, Lethbridge, AB - REW
Boost your listing
Listing featured. Your listing will be featured on REW.
View featured placement
$645,000
4 bd 3 ba 1400 sf House

544 Couleesprings Crescent SLethbridge, AB, T1K 5R3

  • 4 Bed
  • 3 Bath
  • 1400 Sqft
  • House

About this home

Welcome to this beautifully maintained 1,400 sq. ft. bi-level by Greenwood Homes, ideally situated on a desirable corner lot in an established south Lethbridge neighbourhood. This impressive 4-bedroom, 3-bathroom home combines quality construction, generous living spaces and an exceptional backyard retreat. A spacious foyer welcomes you into the bright, open-concept main floor, where vaulted ceilings, large windows and engineered walnut hardwood flooring create a warm and inviting atmosphere. The kitchen features matching maple cabinetry, granite countertops and plenty of workspace, flowing seamlessly into the dining and living areas. The living room is highlighted by a beautiful fireplace, while the spacious primary suite offers its own fireplace, walk-in closet and 4-piece ensuite with a large soaker tub. A second bedroom, full bathroom and convenient main-floor laundry complete this level. The fully developed lower level feels anything but like a basement, thanks to its large windows and abundance of natural light. A massive family and recreation room provides plenty of space to relax or entertain with bonus features of a wet bar and gas fireplace. Two additional large bedrooms and another full 4-piece bathroom make this level ideal for teenagers, guests or a growing family. Outside is where this property really sets itself apart. Step from the home onto the covered rear deck, perfect for enjoying the outdoors in almost any weather. Below, the fabulous patio and entertaining area creates a backyard retreat complete with a pergola. The fully fenced and beautifully landscaped yard features mature trees, shrubs and perennials, underground sprinklers, raised garden beds constructed from quality Prairie Cedar and additional storage space. Additional highlights include central air conditioning, custom window coverings, soundproofing underlay beneath the main-floor hardwood, and an impressive 24' x 22' heated attached garage. With approximately 1,400 sq. ft. above grade plus a fully developed lower level, exceptional outdoor living spaces and a sought-after corner-lot location, this is a home that offers far more than you might expect from a traditional bi-level. Beautifully cared for, extensively upgraded and ready for its next owner—this is one you'll want to experience in person.
Listed by: MARK KOZAK, CENTURY 21 FOOTHILLS SOUTH LTD

Home facts and features

Price details
List Price
Home facts
Bedrooms
4
Full Bathrooms
3
Parking Spaces
2
Property Type
House
Lot Size
5228 ft²
Frontage
51.00 ft
Year Built
Built in 2007 (19 yrs old)
Style
Bi-Level
Heating Type
Forced Air,Natural Gas
Cooling
Central Air
Basement Details
Full
Features
Back Yard, Ceiling Fan(s), Corner Lot, Decorative, Electric, Family Room, Front Yard, Fruit Trees/shrub(s), Gas, Granite Counters, Kitchen Island, Landscaped, Laundry Room, Living Room, Main Level, No Smoking Home, Park, Primary Bedroom, Private Yard, Rectangular Lot, Schools Nearby, Sidewalks, Street Lighting, Street Lights, Sump Pump(s), Vaulted Ceiling(s), Vinyl Windows, Walking/bike Paths
Amenities
Playground, Shopping Nearby, Storage
Appliances
Central Air Conditioner, Dishwasher, Dryer, Garage Control(s), Microwave Hood Fan, Refrigerator, Stove(s), Washer, Window Coverings
Agent details
Primary Agent
Primary Broker
CENTURY 21 FOOTHILLS SOUTH LTD
Listing details
Days on REW
3 Days
MLS® Number
A2339599
Source
Pillar 9
Board
Lethbridge & District Association of REALTORS®
Is this your listing? Help it to stand out.

Mortgage Calculator

Estimated Payments
Purchase Price
Mortgage Total
Down Payment
Amortization
25 Years
Interest Rate
3.99%

Connect with our mortgage partner

Aamir Khalique

Aamir Khalique

Dominion Lending

Found a home you love? Let's get you pre-approved and mortgage-ready so you can shop with confidence and make stronger offers.

Connect with a mortgage expert

The displayed rates are provided as guidance only, are not guaranteed, or are to be considered an approval of credit. Approval will be based solely on your personal situation. You are encouraged to speak with a Mortgage Professional for the most accurate information and to determine your eligibility.

Property Insights

Lakeview Elementary School
  • n/a
  • -
  • In Catchment
School catchments and distances are intended to be used as reference only. To verify enrolment eligibility for a property, contact the school directly.Report Incorrect Info
Listing data is subject to copyright, disclaimer, and additional requirements from the data provider. See our Terms of Use for terms applicable to this listing. Listing data was last updated on 2026-08-26.
We use cookies and other technologies for functionality, security, and to provide you with a personalized experience on our online services. By continuing to use our online services, you agree to our Privacy Policy and Terms of Use. For information on how to adjust your privacy settings, visit our Cookie Policy.
Dismiss

