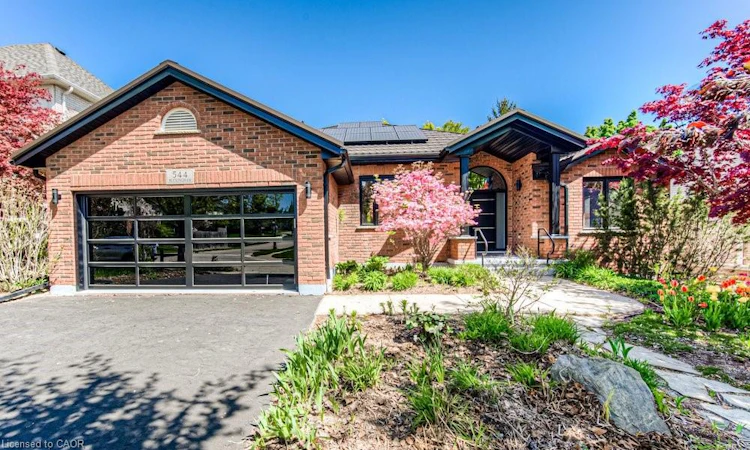
For Sale: 544 Buckingham Boulevard, Waterloo, ON - REW
Boost your listing
Listing featured. Your listing will be featured on REW.
View featured placement
$1,090,000
4 bd • 3 ba • 1734 sf • House

544 Buckingham BoulevardWaterloo, ON, N2T 2T8

  • 4 Bed
  • 3 Bath
  • 1734 Sqft
  • House

About this home

Discover exceptional craftsmanship and sophisticated design in this beautifully renovated bungalow in Waterloo’s sought-after Upper Beechwood neighbourhood. Thoughtfully finished with premium materials and distinctive architectural details, this home offers an elevated take on comfortable, contemporary living. The welcoming entrance makes a striking first impression with its custom cedar accent wall and ceiling, leading into a main floor defined by elegant herringbone-pattern engineered oak hardwood, vaulted ceilings and an abundance of natural light. At the heart of the home, the stylish kitchen features quartz countertops and generous cabinetry, flowing seamlessly into an open-concept living area ideal for everyday living and entertaining. Brushed-gold hardware, designer fixtures and wall-mounted faucets add a refined touch throughout. The spacious primary suite offers a walk-in closet and a spa-inspired ensuite complete with a glass walk-in shower, rainfall showerhead and freestanding soaking tub. A second bedroom, a convenient three-piece bathroom, pantry and main-floor laundry complete the level. The dining room near the entrance offers flexibility for formal dining, a home office or additional bedroom. Downstairs, the impressive lower level extends the living space with a cinema-inspired recreation room featuring rich black walnut accents and a custom surround-sound system. An additional bedroom with ensuite and a versatile bonus room provide options for guests, a home gym or hobbies. With its distinctive finishes, versatile living spaces and desirable Upper Beechwood location, 544 Buckingham Boulevard offers a unique opportunity to enjoy stylish, thoughtfully designed living in Waterloo.
Listed by: Caitlin Carpenter, RED AND WHITE REALTY INC.

Home facts and features

Price details
List Price
Gross Taxes for 2026
$7,148
Home facts
Bedrooms
4
Full Bathrooms
3
Parking Spaces
4
Parking Details
Attached Garage, Asphalt
Property Type
House
Lot Size
60 ft x 115 ft (7045 ft²)
Depth
115.86
Frontage
60.8
Year Built
Built in 2000 (26 yrs old)
Style
Bungalow Raised
Heating Type
Forced Air,Natural Gas,Radiant Floor,Radiant
Cooling
Central Air
Basement Details
Full,Finished
Features
Central Vacuum, Gas, High Speed Internet, Main Level, Smoke Detector, Smoke Detector(s)
Appliances
Central Vac, Dishwasher, Dryer, Other, Refrigerator, Stove, Washer
Agent details
Primary Agent
Primary Broker
RED AND WHITE REALTY INC.
Listing details
Days on REW
2 Days
MLS® Number
40870620
Source
Information Technology Systems Ontario
Board
Cornerstone Association of REALTORS®
Is this your listing? Help it to stand out.

Mortgage Calculator

provided by REW Digital Ltd
Estimated Payments
Purchase Price
Mortgage Total
Down Payment
Amortization
25 Years
Interest Rate
3.99%

Connect with our mortgage partner

Frank Mortgage

Frank Mortgage

Canada's No Fee Mortgage Marketplace

Online mortgage broker offering quick and simple access to Canada's top lenders – compare rates and complete your mortgage in a secure online environment

Connect with a mortgage expert

The displayed rates are provided as guidance only, are not guaranteed, or are to be considered an approval of credit. Approval will be based solely on your personal situation. You are encouraged to speak with a Mortgage Professional for the most accurate information and to determine your eligibility.

Property Insights

Mary Johnston Public School
  • Public
  • JK - 6
Edna Staebler Public School
  • Public
  • JK - 8
Laurelwood Public School
  • Public
  • JK - 8
Vista Hills Public School
  • Public
  • JK - 8
Centennial (Waterloo) Public School
  • Public
  • 7 - 8
Westvale Public School
  • Public
  • JK - 6
St Nicholas Catholic Elementary School
  • Catholic
  • JK - 8
Holy Rosary Catholic Elementary School
  • Catholic
  • JK - 8
Keatsway Public School
  • Public
  • JK - 6
Sir John A Macdonald Secondary School
  • Public
  • 9 - 12
School catchments and distances are intended to be used as reference only. To verify enrolment eligibility for a property, contact the school directly.Report Incorrect Info
Listing data is subject to copyright, disclaimer, and additional requirements from the data provider. See our Terms of Use for terms applicable to this listing. Listing data was last updated on 2026-10-15.
We use cookies and other technologies for functionality, security, and to provide you with a personalized experience on our online services. By continuing to use our online services, you agree to our Privacy Policy and Terms of Use. For information on how to adjust your privacy settings, visit our Cookie Policy.
Dismiss

