For Sale: 5430 45 Street, Lacombe, AB - REW
Boost your listing
Listing featured. Your listing will be featured on REW.
View featured placement
$260,000
2 bd • 2 ba • 1124 sf • Townhouse

5430 45th StreetLacombe, AB, T4L 1H1

  • 2 Bed
  • 2 Bath
  • 1124 Sqft
  • Townhouse

About this home

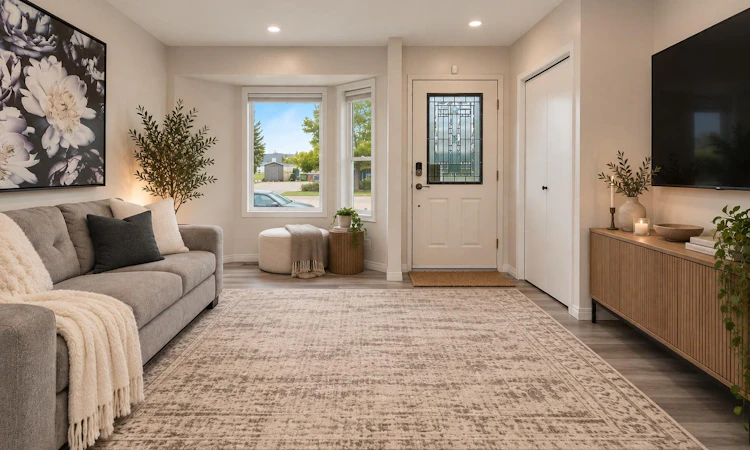
AFFORDABLE, LOW MAINTENANCE, & UPDATED with NO condo fees! This 2 bedroom, 2 bathroom townhouse is a great option for first-time buyers, downsizers or investors, with many of the big ticket renovations already taken care of. Perfect opportunity to get into the Lacombe Market! Recent improvements include a new hot water tank (2025), PEX plumbing (2022), HIGH EFFICIENCY furnace (2020), shingles (2022), washer/dryer (2022), energy-efficient QUALITY JELDEN vinyl windows (2020), VINYL PLANK FLOORING, FRESH PAINT, UPDATED LIGHTING and a NEWER ELECTRICAL PANEL. That’s a substantial list of major updates! Inside, the main floor is bright and functional with a spacious living room, kitchen and dining area, convenient 2-piece bathroom and main-floor laundry. Upstairs are two generously sized bedrooms and a full 4-piece bathroom with cheater door from primary. The unfinished basement provides plenty of storage and leaves room to add more living space in the future (or sellers will have finished for you!) Outside, you have your own fully fenced, low-maintenance private yard, making it an especially great setup for anyone with a dog. Enjoy your own outdoor space without spending every weekend maintaining it. Located in an established Lacombe neighborhood close to schools, parks, shopping and amenities. With no condo fees, and the expensive updates already completed, this is an affordable home you can move into and enjoy! (Sellers can finish the basement, adding a THIRD BEDROOM, THIRD BATHROOM and SECOND living room by possession if buyers wanted).
Listed by: Jessica LeBreton, CIR Realty

Home facts and features

Price details
List Price
Home facts
Bedrooms
2
Full Bathrooms
1
Partial Bathrooms
1
Parking Spaces
2
Property Type
Townhouse
Year Built
Built in 1992 (34 yrs old)
Style
2 Storey
Exterior Finish
Concrete, Vinyl Siding
Heating Type
Forced Air
Basement Details
Full
Features
Ceiling Fan(s), Deck, Fishing, Golf, Lake, Laminate Counters, Laundry Room, Main Level, No Smoking Home, Pantry, Playground, Vinyl Windows
Appliances
Built-In Refrigerator, Dishwasher, Dryer, Stove, Washer
Agent details
Primary Agent
Primary Broker
CIR Realty
Listing details
Days on REW
25 Days
Property Views
59
MLS® Number
A2347661
Source
Pillar 9
Board
Central Alberta REALTORS® Association
Is this your listing? Help it to stand out.

Mortgage Calculator

provided by REW Digital Ltd
Estimated Payments
Purchase Price
Mortgage Total
Down Payment
Amortization
25 Years
Interest Rate
3.99%

Connect with our mortgage partner

Levko Koper

Levko Koper

DLC Ratefair Mortgage

Retired pro hockey player bringing the same discipline, work ethic and winning mindset to help you secure the right mortgage and score a great rate.

Connect with a mortgage expert

The displayed rates are provided as guidance only, are not guaranteed, or are to be considered an approval of credit. Approval will be based solely on your personal situation. You are encouraged to speak with a Mortgage Professional for the most accurate information and to determine your eligibility.

Property Insights

Wolf Creek Academy
  • n/a
  • -
  • In Catchment
École Lacombe Upper Elementary School
  • n/a
  • -
  • In Catchment
École James S. McCormick School
  • n/a
  • -
  • In Catchment
Father Lacombe Catholic School
  • n/a
  • -
  • In Catchment
Crestomere School
  • n/a
  • -
  • In Catchment
École Lacombe Junior High School
  • n/a
  • -
  • In Catchment
Lacombe Outreach School
  • n/a
  • -
  • In Catchment
Wolf Creek Summer School
  • n/a
  • -
  • In Catchment
The First Step Adult Education Center
  • n/a
  • -
  • In Catchment
École Secondaire Lacombe Composite High School
  • n/a
  • -
  • In Catchment
School catchments and distances are intended to be used as reference only. To verify enrolment eligibility for a property, contact the school directly.Report Incorrect Info
Listing data is subject to copyright, disclaimer, and additional requirements from the data provider. See our Terms of Use for terms applicable to this listing. Listing data was last updated on 2026-10-16.
We use cookies and other technologies for functionality, security, and to provide you with a personalized experience on our online services. By continuing to use our online services, you agree to our Privacy Policy and Terms of Use. For information on how to adjust your privacy settings, visit our Cookie Policy.
Dismiss

