For Sale: 543 Muskoka 3 Rd Road N, Huntsville, ON - REW
Boost your listing
Listing featured. Your listing will be featured on REW.
View featured placement
$499,000
3 bd • 2 ba • 700 - 1099 sf • House
543 Muskoka 3 Rd Road N
Street ViewDirections

543 Muskoka Rd 3 Road NHuntsville, ON, P1H 1C8

  • 3 Bed
  • 2 Bath
  • 700 - 1099 Sqft
  • House

About this home

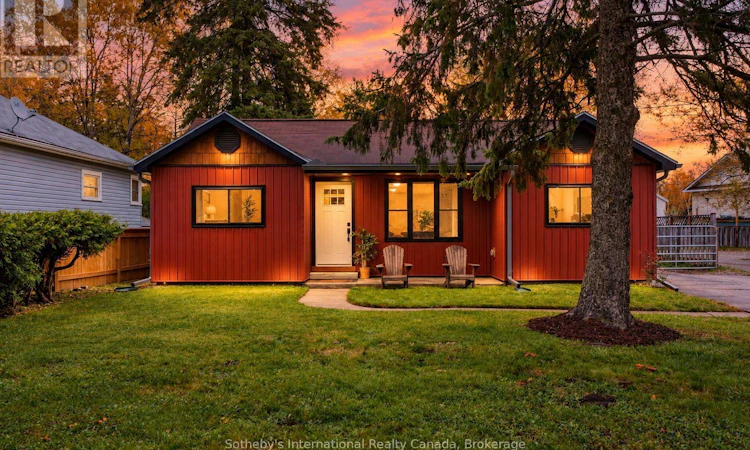
One level living in the heart of Huntsville, ON! Whether you're a first-time homebuyer, looking to downsize, or simply seeking the convenience of stair-free living, this charming bungalow offers the perfect combination of comfort, functionality, and easy maintenance. Featuring 3 bedrooms and 1+1 bathrooms, this home is situated on a spacious in-town lot surrounded by mature trees, offering plenty of outdoor space while keeping you close to all the amenities Huntsville has to offer.A standout feature is the double-stacked detached garage, providing exceptional storage for vehicles, recreational equipment, and all the toys that come with enjoying the Muskoka lifestyle!Extensive recent upgrades make this home an attractive, move-in-ready option. Improvements include all new windows and doors (2022), new vinyl siding, soffit and fascia (2023), upgraded exterior insulation with silverboard, and a new furnace, central air conditioning, and hot water tank (2021). Inside, you'll appreciate updated flooring throughout, a renovated bathroom featuring a tiled shower, and a stylish tiled kitchen backsplash.With so many major improvements already completed, you can spend less time worrying about maintenance and more time enjoying everything Muskoka has to offer. From nearby lakes and trails to Huntsville's vibrant downtown shops, restaurants, and amenities, this location offers the best of small-town living with four-season recreation at your doorstep. An excellent opportunity to get into the Huntsville market, downsize without compromise, or enjoy the simplicity of one-level living! (id:63626)
Listed by: TARA DOYLE, Salesperson, Sotheby's International Realty Canada, Gravenhurst / Muskoka

Home facts and features

Price details
List Price
Gross Taxes for 2026
$2,199
Home facts
Bedrooms
3
Full Bathrooms
1
Partial Bathrooms
1
Parking Spaces
4
Parking Details
Detached Garage, Garage
Property Type
House
Lot Size
53 ft x 175 ft (9275 ft²)
Depth
175 feet
Frontage
53.0 feet
Title
Freehold
Style
Bungalow
Exterior Finish
Vinyl siding
Heating Type
Forced air, Other
Cooling
Central air conditioning
Basement Details
Crawl space
Features
Dry, Flat site, Level lot, Smoke Detectors
Appliances
Dishwasher, Dryer, Microwave, Refrigerator, Stove, Washer
Agent details
Primary Agent
TARA DOYLE
Primary Broker
Sotheby's International Realty Canada, Gravenhurst / Muskoka
Listing details
Days on REW
1 Day
MLS® Number
X14083292
Source
Canadian Real Estate Association

Is this your listing? Help it to stand out.

Mortgage Calculator

provided by REW Digital Ltd
Estimated Payments
Purchase Price
Mortgage Total
Down Payment
Amortization
25 Years
Interest Rate
3.99%

Connect with our mortgage partner

Frank Mortgage

Frank Mortgage

Canada's No Fee Mortgage Marketplace

Online mortgage broker offering quick and simple access to Canada's top lenders – compare rates and complete your mortgage in a secure online environment

Connect with a mortgage expert

The displayed rates are provided as guidance only, are not guaranteed, or are to be considered an approval of credit. Approval will be based solely on your personal situation. You are encouraged to speak with a Mortgage Professional for the most accurate information and to determine your eligibility.

Property Insights

Spruce Glen Public School
  • Public
  • JK - 8
Huntsville Public School
  • Public
  • JK - 8
Pine Glen Public School
  • Public
  • JK - 8
Huntsville High School
  • Public
  • 9 - 12
Saint Mary's School
  • Catholic
  • JK - 8
School catchments and distances are intended to be used as reference only. To verify enrolment eligibility for a property, contact the school directly.Report Incorrect Info
Listing data is subject to copyright, disclaimer, and additional requirements from the data provider. See our Terms of Use for terms applicable to this listing. Listing data was last updated on 2026-10-15.
We use cookies and other technologies for functionality, security, and to provide you with a personalized experience on our online services. By continuing to use our online services, you agree to our Privacy Policy and Terms of Use. For information on how to adjust your privacy settings, visit our Cookie Policy.
Dismiss

