For Sale: 543 Country View Drive, Petrolia, ON - REW
Boost your listing
Listing featured. Your listing will be featured on REW.
View featured placement
$549,900
3 + 0 bd • 3 ba • sf • House

543 Country View DrivePetrolia, ON, N0N 1R0

  • 3 + 0 Bed
  • 3 Bath
  • Sqft
  • House

About this home

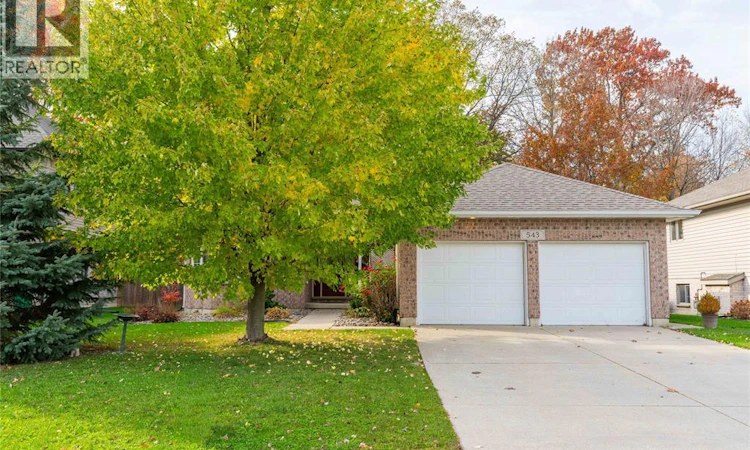
Get ready to fall in love with your own private oasis at 543 Country View Drive, a stunning bungalow featuring a newer heated in-ground saltwater pool and a peaceful fully fenced in backyard featuring a separate fence enclosing the in-ground pool. Imagine spending your summer months lounging poolside with virtually zero maintenance, hosting weekend BBQs on the composite deck under the retractable awning, and watching the kids play freely on a safe, family friendly street where bicycles are still a way of life. Beyond the summer fun, the charming community of Petrolia offers year round local culture and small town magic, from catching a show at the historic Victoria Playhouse and ice skating at the local arena to browsing fresh goods at the Petrolia Farmers' Market, all surrounded by wonderful schools. Lovingly owned this home is in absolute mint condition with undeniable pride of ownership. The main floor features three bedrooms and three bathrooms, including a primary suite with a walk in closet and ensuite, plus convenient main-floor laundry, sleek electric blinds, a newer roof, and an attached double car garage. Head downstairs to discover a massive rec room, an extra bathroom, a cold cellar, and ample space to add even more bedrooms if needed. This is the one you have been waiting for, so schedule your showing today and let us get this sold! (id:63626)
Listed by: Sandra Gvozdenovic, Salesperson, Coldwell Banker Southwest Realty

Home facts and features

Price details
List Price
Home facts
Bedrooms
3
Full Bathrooms
3
Parking Details
Garage, Inside Entry
Property Type
House
Depth
Year Built
Built in 2002 (24 yrs old)
Title
Freehold
Style
Bungalow
Exterior Finish
Brick
Heating Type
Natural gas, Furnace
Cooling
Fully air conditioned
Pool
In Ground Pool, Pool Equipment
Features
Concrete Driveway, Double width or more driveway, Finished Driveway
Appliances
Dishwasher, Dryer, Refrigerator, Stove, Washer
Agent details
Primary Agent
Primary Broker
Coldwell Banker Southwest Realty
Listing details
Days on REW
4 Days
MLS® Number
26026745
Source
Canadian Real Estate Association
Is this your listing? Help it to stand out.

Mortgage Calculator

provided by REW Digital Ltd
Estimated Payments
Purchase Price
Mortgage Total
Down Payment
Amortization
25 Years
Interest Rate
3.99%

Connect with our mortgage partner

Frank Mortgage

Frank Mortgage

Canada's No Fee Mortgage Marketplace

Online mortgage broker offering quick and simple access to Canada's top lenders – compare rates and complete your mortgage in a secure online environment

Connect with a mortgage expert

The displayed rates are provided as guidance only, are not guaranteed, or are to be considered an approval of credit. Approval will be based solely on your personal situation. You are encouraged to speak with a Mortgage Professional for the most accurate information and to determine your eligibility.

Property Insights

Lambton Central Collegiate Vocational Institute
  • Public
  • 9 - 12
St Philip Catholic School
  • Catholic
  • JK - 8
Queen Elizabeth II P Public School
  • Public
  • JK - 8
School catchments and distances are intended to be used as reference only. To verify enrolment eligibility for a property, contact the school directly.Report Incorrect Info
Listing data is subject to copyright, disclaimer, and additional requirements from the data provider. See our Terms of Use for terms applicable to this listing. Listing data was last updated on 2026-11-03.
We use cookies and other technologies for functionality, security, and to provide you with a personalized experience on our online services. By continuing to use our online services, you agree to our Privacy Policy and Terms of Use. For information on how to adjust your privacy settings, visit our Cookie Policy.
Dismiss