For Sale: 5419-2660 22 Street, Red Deer, AB - REW
Boost your listing
Listing featured. Your listing will be featured on REW.
View featured placement
$184,900
1 bd • 1 ba • 625 sf • Apt/Condo

5419 - 2660 22nd StreetRed Deer, AB, T4R 3G7

  • 1 Bed
  • 1 Bath
  • 625 Sqft
  • Apt/Condo

About this home

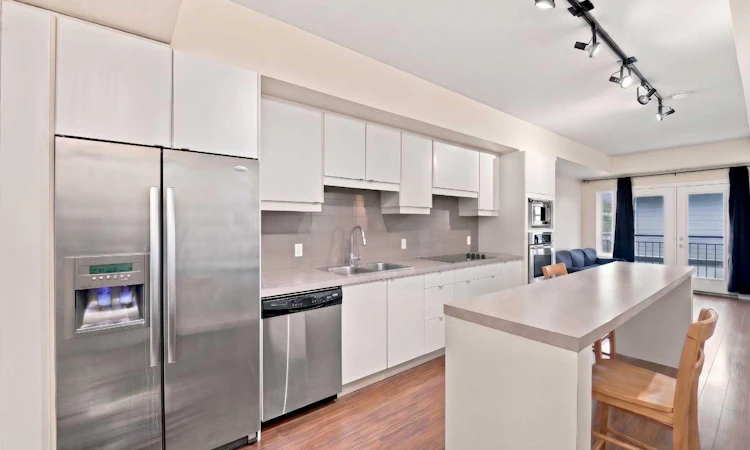
If you've been looking for a condo in Red Deer, this top-floor unit in Venue is definitely worth checking out! Located in Lancaster, one of Red Deer's most popular neighbourhoods, this one-bedroom plus den condo has a lot going for it, starting with the kitchen. You've got plenty of cabinetry, stainless steel appliances, a built-in oven and microwave, and a large island with room to sit, eat, or entertain. The kitchen opens into the living room, where you'll find a gas fireplace with a full-height tiled surround and French doors with a Juliet balcony. There's also a separate den that could make a great home office or extra storage space, along with in-suite laundry and air conditioning ~ One of the nice things about being on the fourth floor is that there's nobody living above you. You also get a titled stall in the heated underground parkade, and the building has some really useful amenities, including a fitness centre, residents' lounge, vehicle wash bay, and an outdoor courtyard with BBQs ~ The location is another big reason to consider this one. Lancaster is home to the Collicutt Centre, several schools, and plenty of parks and walking paths. You're also just minutes from East Hill Shopping Centre, where you'll find groceries, restaurants, coffee shops, medical clinics, and pretty much everything you need for day-to-day living. If you're after a condo that's easy to maintain, with some great amenities in a convenient location, this one is worth a look.
Listed by: Kyle Dillman, KIC Realty

Home facts and features

Price details
List Price
Strata Maintenance Fees
$384 Monthly
Home facts
Bedrooms
1
Full Bathrooms
1
Parking Spaces
1
Parking Details
Titled
Property Type
Apt/Condo
Year Built
Built in 2009 (17 yrs old)
Style
Apartment-Single Level Unit
Exterior Finish
Concrete, Stone
Heating Type
Forced Air
Cooling
Central Air
Features
In Unit Laundry, Kitchen Island, Laminate Counters, Playground, Schools Nearby, Shopping Nearby, Walking/bike Paths
Amenities
Elevator, Fitness Center
Appliances
Built-In Oven, Dishwasher, Electric Cooktop, Microwave, Refrigerator, Washer & Dryer
Agent details
Primary Agent
Primary Broker
KIC Realty
Listing details
Days on REW
2 Days
MLS® Number
A2359528
Source
Pillar 9
Board
Central Alberta REALTORS® Association
Is this your listing? Help it to stand out.

Mortgage Calculator

provided by REW Digital Ltd
Estimated Payments
Purchase Price
Mortgage Total
Down Payment
Amortization
25 Years
Interest Rate
3.99%

Connect with our mortgage partner

Farzad Behzadi

Farzad Behzadi

RTC Mortgage - Farzad Behzadi

Mortgage advice tailored to your goals. From purchases to renewals and refinances, I simplify the process and find the right fit. English, Persian, Cantonese & Mandarin.

Connect with a mortgage expert

The displayed rates are provided as guidance only, are not guaranteed, or are to be considered an approval of credit. Approval will be based solely on your personal situation. You are encouraged to speak with a Mortgage Professional for the most accurate information and to determine your eligibility.

Property Insights

St. Francis Of Assisi School
  • n/a
  • -
  • In Catchment
École Secondaire Notre Dame High School
  • n/a
  • -
  • In Catchment
Mattie McCullough Elementary School
  • n/a
  • -
  • In Catchment
Hunting Hills High School
  • n/a
  • -
  • In Catchment
Don Campbell Elementary School
  • n/a
  • -
  • In Catchment
Holy Family School
  • n/a
  • -
  • In Catchment
St. Elizabeth Seton School
  • n/a
  • -
  • In Catchment
Annie L Gaetz School
  • n/a
  • -
  • In Catchment
George Wilbert Smith School
  • n/a
  • -
  • In Catchment
St. Thomas Aquinas School
  • n/a
  • -
  • In Catchment
School catchments and distances are intended to be used as reference only. To verify enrolment eligibility for a property, contact the school directly.Report Incorrect Info
Listing data is subject to copyright, disclaimer, and additional requirements from the data provider. See our Terms of Use for terms applicable to this listing. Listing data was last updated on 2026-11-20.
We use cookies and other technologies for functionality, security, and to provide you with a personalized experience on our online services. By continuing to use our online services, you agree to our Privacy Policy and Terms of Use. For information on how to adjust your privacy settings, visit our Cookie Policy.
Dismiss