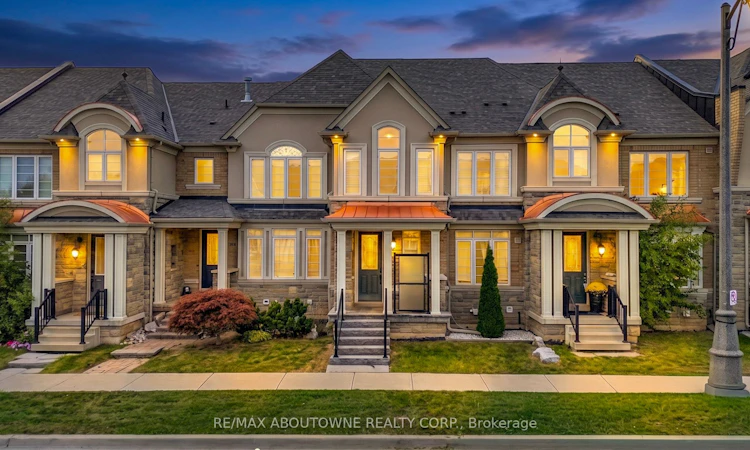
For Sale: 541 Sixteen Mile Drive, Oakville, ON - REW
Boost your listing
Listing featured. Your listing will be featured on REW.
View featured placement
$1,090,000
3 bd • 4 ba • 1500 - 2000 sf • Townhouse

541 Sixteen Mile DriveOakville, ON, L6M 0P7

Rural Oakville
  • 3 Bed
  • 4 Bath
  • 1500 - 2000 Sqft
  • Townhouse

About this home

Welcome to 541 Sixteen Mile Drive, this beautifully upgraded & impeccably maintained 3-bedroom, 3.5-bathroom freehold townhome in sought-after North Oakville. Impressive curb appeal features a striking stone, brick and stucco exterior, distinctive gables, arched windows & an upgraded limestone-covered entrance with contemporary glass privacy panels. Step inside to a bright, sophisticated interior showcasing 9-foot ceilings, rich hardwood flooring, designer lighting and thoughtfully selected finishes throughout. The open-concept main level is ideal for everyday living & entertaining, with spacious living and dining areas and oversized windows filling the home with natural light. The modern kitchen features crisp white cabinetry extending to the ceiling, granite countertops, mosaic tile backsplash, stainless steel appliances, chimney-style range hood and a large centre island. Upstairs, the spacious primary retreat offers hardwood flooring, a tray ceiling, elegant chandelier and spa-inspired ensuite with corner soaker tub, separate glass shower & stone-topped vanity. Two additional generous bedrooms, including one with a beautiful arched window, & a well-appointed main bathroom complete the upper level. The fully finished lower level provides exceptional additional living space with a large recreation area, full bathroom & dedicated laundry-perfect for movie nights, a home gym, playroom or guest space. Enjoy a private, low-maintenance outdoor area with extensive interlocking, privacy fencing & convenient storage. The upgraded garage features epoxy-coated flooring, EV charging capability & overhead storage. Additional updates include the furnace, dishwasher & toilets. Walk to three shopping plazas, the newly opened Sixteen Mile Sports Complex, highly rated schools, parks & scenic trails. Minutes to Oakville Trafalgar Memorial Hospital, Oakville Place & Oakville GO, with easy access to Hwy 407, 401 & QEW. Virtually Staged pictures.
Listed by: Rayo Irani, Broker, RE/MAX Aboutowne Realty Corp.

Home facts and features

Price details
List Price
Gross Taxes for 2025
$5,734
Home facts
Bedrooms
3
Full Bathrooms
4
Parking Spaces
2
Property Type
Townhouse
Year Built
6 - 15 yrs old
Exterior Finish
Brick, Stucco (Plaster)
Heating Type
Forced Air, Gas
Cooling
Central Air
Basement Details
Full, Finished
Features
Hospital, Park, Place Of Worship, Public Transit, School, Smoke Detector
Community
Agent details
Primary Agent
Primary Broker
RE/MAX Aboutowne Realty Corp.
Secondary Agent
Mori Rezai
Secondary Broker
RE/MAX Aboutowne Realty Corp.
Listing details
Days on REW
1 Day
MLS® Number
W13877752
Source
Toronto Real Estate Board
Is this your listing? Help it to stand out.

Mortgage Calculator

Estimated Payments
Purchase Price
Mortgage Total
Down Payment
Amortization
25 Years
Interest Rate
3.99%

Connect with our mortgage partner

Frank Mortgage

Frank Mortgage

Canada's No Fee Mortgage Marketplace

Online mortgage broker offering quick and simple access to Canada's top lenders – compare rates and complete your mortgage in a secure online environment

Connect with a mortgage expert

The displayed rates are provided as guidance only, are not guaranteed, or are to be considered an approval of credit. Approval will be based solely on your personal situation. You are encouraged to speak with a Mortgage Professional for the most accurate information and to determine your eligibility.

Property Insights

Oodenawi Public School
  • Public
  • JK - 8
Our Lady of Peace School
  • Catholic
  • JK - 8
King's Christian Collegiate
  • Private
  • 9 - 12
Holy Trinity Catholic Secondary School
  • Catholic
  • 9 - 12
River Oaks Public School
  • Public
  • JK - 8
Forest Trail Public School
  • Public
  • 1 - 8
Mother Teresa Catholic Elementary School
  • Catholic
  • JK - 8
Rotherglen School - Oakville Elementary
  • Private
  • PS - 8
St Andrew Catholic School
  • Catholic
  • JK - 8
West Oak Public School
  • Public
  • JK - 8
School catchments and distances are intended to be used as reference only. To verify enrolment eligibility for a property, contact the school directly.Report Incorrect Info
Listing data is subject to copyright, disclaimer, and additional requirements from the data provider. See our Terms of Use for terms applicable to this listing. Listing data was last updated on 2026-10-08.
We use cookies and other technologies for functionality, security, and to provide you with a personalized experience on our online services. By continuing to use our online services, you agree to our Privacy Policy and Terms of Use. For information on how to adjust your privacy settings, visit our Cookie Policy.
Dismiss






