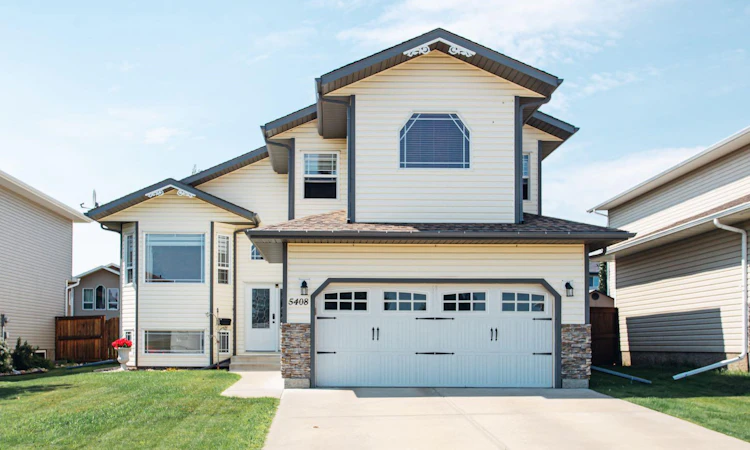
For Sale: 5408 59 Street, Camrose, AB - REW
Boost your listing
Listing featured. Your listing will be featured on REW.
View featured placement
$499,900
4 bd 3 ba 1502 sf House

5408 59th StreetCamrose, AB, T4V 5B9

  • 4 Bed
  • 3 Bath
  • 1502 Sqft
  • House

About this home

Welcome to this immaculate and beautifully maintained 1502 sq. ft. home in one of the sought-after communities in Camrose! Offering 4 bedrooms, 3 bathrooms, and an exceptional open-concept layout, this home combines comfort, functionality, and timeless appeal. Step inside the impressive foyer featuring soaring ceilings, a stunning open staircase, and an abundance of natural light. The main living area showcases vaulted ceilings, rich hardwood flooring, decorative display ledges, and expansive windows that create a bright and inviting atmosphere. The well-appointed kitchen is designed for both everyday living and entertaining, featuring extensive cabinetry, a massive island with breakfast bar, a walk-in pantry, and all appliances. The adjoining dining area is flooded with natural light and offers patio doors leading to a spacious deck-perfect for summer BBQs and outdoor gatherings. At the heart of the home, the welcoming living room is anchored by a cozy gas fireplace, while a versatile flex room provides the perfect space for a formal dining room, home office, or den. Two additional bedrooms and 4pc bathroom complete this level. The spacious primary suite offers a private retreat complete with a luxurious ensuite featuring a relaxing soaker tub, heated floor, separate shower, and an oversized walk-in closet. The fully developed lower level boasts large windows, a generous family/games room, an additional bedroom, a 3pc bathroom, and a spacious laundry/utility room, providing plenty of room for family and guests. Outside, enjoy the fully fenced backyard, large deck, attached double garage, convenient alley access, and excellent curb appeal. Located in a desirable neighbourhood close to parks, this move-in-ready home offers the perfect blend of space, style, and location.
Listed by: Matt Banack, Central Agencies Realty Inc.

Home facts and features

Price details
List Price
Home facts
Bedrooms
4
Full Bathrooms
3
Parking Spaces
2
Property Type
House
Lot Size
6099 ft²
Frontage
49.00 ft
Year Built
Built in 2008 (18 yrs old)
Style
3 Level Split
Heating Type
Forced Air,Natural Gas
Basement Details
Full
Features
Back Lane, Back Yard, Ceiling Fan(s), Gas, In Basement, Kitchen Island, Landscaped, Lawn, Other, Pantry, Park, Sidewalks, Street Lights, Vaulted Ceiling(s), Walk-in Closet(s)
Amenities
Playground, Storage
Appliances
Dishwasher, Microwave, Range, Refrigerator, Washer/Dryer
Agent details
Primary Agent
Primary Broker
Central Agencies Realty Inc.
Listing details
Days on REW
3 Days
MLS® Number
A2333806
Source
Pillar 9
Board
Central Alberta REALTORS® Association
Is this your listing? Help it to stand out.

Mortgage Calculator

Estimated Payments
Purchase Price
Mortgage Total
Down Payment
Amortization
25 Years
Interest Rate
3.99%

Connect with our mortgage partner

Aamir Khalique

Aamir Khalique

Dominion Lending

Found a home you love? Let's get you pre-approved and mortgage-ready so you can shop with confidence and make stronger offers.

Connect with a mortgage expert

The displayed rates are provided as guidance only, are not guaranteed, or are to be considered an approval of credit. Approval will be based solely on your personal situation. You are encouraged to speak with a Mortgage Professional for the most accurate information and to determine your eligibility.

Property Insights

Sparling School
  • n/a
  • -
  • In Catchment
St. Patrick Catholic School
  • n/a
  • -
  • In Catchment
Wavy Lake Colony School
  • n/a
  • -
  • In Catchment
Lougheed Colony School
  • n/a
  • -
  • In Catchment
Tofield Colony School
  • n/a
  • -
  • In Catchment
Rosalind Colony School
  • n/a
  • -
  • In Catchment
Holden Colony School
  • n/a
  • -
  • In Catchment
Camrose Colony School
  • n/a
  • -
  • In Catchment
Viking Colony School
  • n/a
  • -
  • In Catchment
Hartland Colony School
  • n/a
  • -
  • In Catchment
School catchments and distances are intended to be used as reference only. To verify enrolment eligibility for a property, contact the school directly.Report Incorrect Info
Listing data is subject to copyright, disclaimer, and additional requirements from the data provider. See our Terms of Use for terms applicable to this listing. Listing data was last updated on 2026-08-07.
We use cookies and other technologies for functionality, security, and to provide you with a personalized experience on our online services. By continuing to use our online services, you agree to our Privacy Policy and Terms of Use. For information on how to adjust your privacy settings, visit our Cookie Policy.
Dismiss

