For Sale: 5401 Woodlands Road, South Stormont, ON - REW
Boost your listing
Listing featured. Your listing will be featured on REW.
View featured placement
$389,900
2 bd 1 ba 700 - 1099 sf House

5401 Woodlands RoadSouth Stormont, ON, K0C 1M0

  • 2 Bed
  • 1 Bath
  • 700 - 1099 Sqft
  • House

About this home

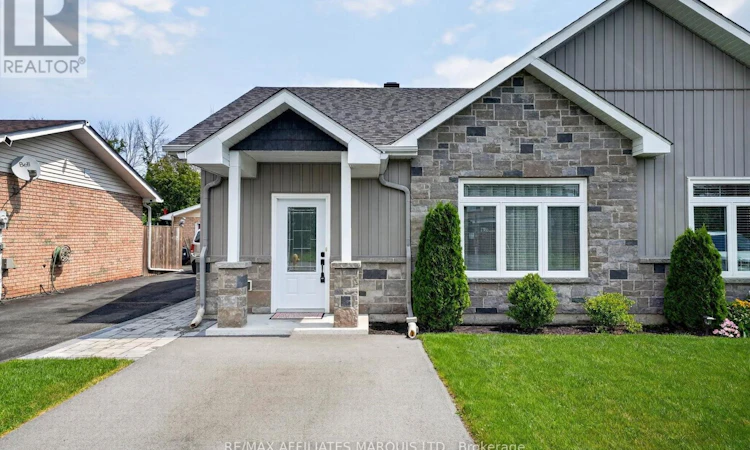
Welcome to this impeccably maintained two-bedroom, slab-on-grade semi-detached home, offering the perfect blend of comfort, convenience, and low-maintenance living. Ideal for snowbirds, retirees, or anyone looking to simplify without sacrificing space or quality, this move-in-ready home is sure to impress. Step inside to a bright, open-concept layout that seamlessly connects the living room, dining area, and kitchen, creating an inviting space for both everyday living and entertaining. The thoughtfully designed kitchen offers an abundance of cabinetry and countertop space, complemented by a large island that's perfect for family gatherings. The spacious dining area easily accommodates a full-sized table, making it ideal for hosting family dinners or entertaining guests. Designed with comfort in mind, the home features efficient in-floor radiant heating throughout, providing consistent warmth. Large windows fill the living spaces with natural light, creating a warm and welcoming atmosphere. Pride of ownership is evident throughout, with every room reflecting the exceptional care this home has received over the years. Step outside to enjoy a beautifully maintained backyard complete with maintenance-free PVC fencing, offering privacy and a secure space for pets, gardening, or simply relaxing with your morning coffee. Situated on a quiet street in the sought-after community of Ingleside, this home offers a peaceful lifestyle while remaining close to shopping, restaurants, parks, walking trails, golf courses, and the beautiful St. Lawrence River. With easy access to Highway 401 and just a short drive to Cornwall, you'll enjoy the convenience of nearby amenities while embracing the charm of small-town living. Whether you're downsizing, retiring, purchasing your first home, or searching for a worry-free property to lock up and leave during the winter months, this immaculate semi-detached home checks all the boxes. (id:63626)
Listed by: TANYA FLARO, Salesperson, RE/MAX AFFILIATES MARQUIS LTD.

Home facts and features

Price details
List Price
Gross Taxes for 2025
$2,544
Home facts
Bedrooms
2
Full Bathrooms
1
Parking Spaces
3
Parking Details
No Garage
Property Type
House
Depth
160 feet
Frontage
30.0 feet
Title
Freehold
Style
Bungalow
Exterior Finish
Stone, Vinyl siding
Heating Type
Radiant heat, Natural gas
Cooling
Wall unit
Agent details
Primary Agent
TANYA FLARO
Primary Broker
RE/MAX AFFILIATES MARQUIS LTD.
Listing details
Days on REW
5 Days
MLS® Number
X13628666
Source
Canadian Real Estate Association
Board
Cornwall & District Real Estate Board

Is this your listing? Help it to stand out.

Mortgage Calculator

Estimated Payments
Purchase Price
Mortgage Total
Down Payment
Amortization
25 Years
Interest Rate
3.99%

Connect with our mortgage partner

REW Money

REW Money

REW Money

Connect with a mortgage expert

The displayed rates are provided as guidance only, are not guaranteed, or are to be considered an approval of credit. Approval will be based solely on your personal situation. You are encouraged to speak with a Mortgage Professional for the most accurate information and to determine your eligibility.

Property Insights

Our Lady of Good Counsel School
  • Catholic
  • JK - 8
Rothwell-Osnabruck School
  • Public
  • JK - 12
School catchments and distances are intended to be used as reference only. To verify enrolment eligibility for a property, contact the school directly.Report Incorrect Info
Listing data is subject to copyright, disclaimer, and additional requirements from the data provider. See our Terms of Use for terms applicable to this listing. Listing data was last updated on 2026-08-06.
We use cookies and other technologies for functionality, security, and to provide you with a personalized experience on our online services. By continuing to use our online services, you agree to our Privacy Policy and Terms of Use. For information on how to adjust your privacy settings, visit our Cookie Policy.
Dismiss

