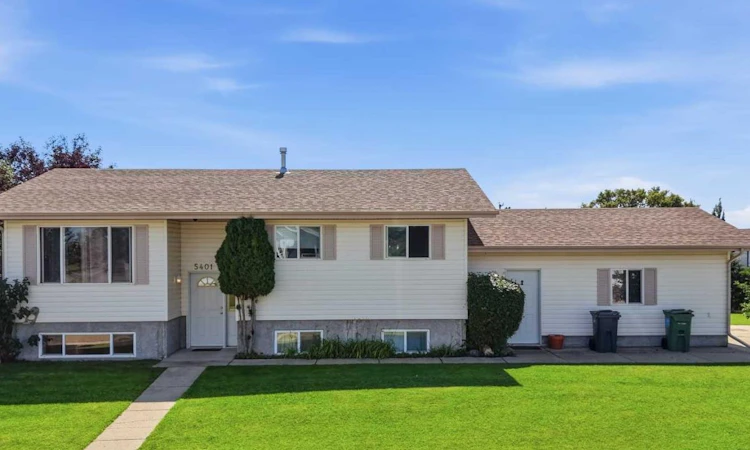
For Sale: 5401 58 Avenue Close, Ponoka, AB - REW
Boost your listing
Listing featured. Your listing will be featured on REW.
View featured placement
$439,900
4 bd 2 ba 1066 sf House

5401 58 Avenue ClosePonoka, AB, T4J 1P8

  • 4 Bed
  • 2 Bath
  • 1066 Sqft
  • House

About this home

This spacious, well-cared-for home was designed with comfortable family living in mind. and is located in a quiet cul de sac. From the moment you step inside, you’re welcomed into a bright and functional main floor where the living room and kitchen flow together as a natural gathering space. The kitchen features crisp white cabinetry, modern appliances, tile backsplash, and a spacious eating area. Patio doors open to the back deck that is perfect for your morning coffee. The primary bedroom is also on the main floor and offers plenty of room to make the space your own. It is complete with a walk-in closet for added storage and convenience. Two additional bedrooms and a full bathroom are conveniently located and easily accessible from the main living areas; the bathroom also provides direct access from the primary bedroom. Downstairs, the basement provides even more room to spread out and enjoy. A large rec room is ready for family movie nights, entertaining, or simply relaxing. A generous office or flex space offers endless possibilities and can be customized to suit your needs; whether as a home office, hobby room, workout space, or additional play area. The lower level also includes another bedroom, ideal for family members or overnight guests, along with a conveniently located 4-piece bathroom. Completing the basement are a spacious laundry room, utility area, and ample storage to help keep everything organized. Notable interior updates include a new hot water tank (2026) and new flooring and subfloor throughout the main level (2024). The double attached garage provides direct access to an organized mudroom/laundry area and features a new garage door (2024) plus 220-volt power with its own sub-panel. Outside, the property continues to impress. A generous front lawn and fully fenced backyard offer additional outdoor living space, while abundant parking adds everyday convenience for extra vehicles or an RV. Exterior improvements include new shingles (2021) and drive-through backyard gates. With four bedrooms, multiple living areas, excellent storage, a flexible basement layout, generous outdoor space, and plentiful parking, this home offers a wonderful setup for family living, and is located close to schools, and amenities.
Listed by: Jane Wierzba, RE/MAX real estate central alberta

Home facts and features

Price details
List Price
Home facts
Bedrooms
4
Full Bathrooms
2
Parking Spaces
2
Property Type
House
Lot Size
7406 ft²
Frontage
91.69 ft
Year Built
Built in 1999 (27 yrs old)
Style
Bi-Level
Heating Type
Forced Air,Natural Gas
Basement Details
Full
Features
Back Yard, Closet Organizers, Corner Lot, Cul-de-Sac, Landscaped, Lower Level, Open Floorplan, Other, Schools Nearby, See Remarks, Street Lights, Vinyl Windows, Walk-in Closet(s)
Appliances
Dishwasher, Dryer, Microwave, Refrigerator, Stove(s), Washer
Agent details
Primary Agent
Primary Broker
RE/MAX real estate central alberta
Secondary Agent
Secondary Broker
RE/MAX real estate central alberta
Listing details
Days on REW
8 Days
Property Views
13
MLS® Number
A2339110
Source
Pillar 9
Board
Central Alberta REALTORS® Association
Is this your listing? Help it to stand out.

Mortgage Calculator

Estimated Payments
Purchase Price
Mortgage Total
Down Payment
Amortization
25 Years
Interest Rate
3.99%

Connect with our mortgage partner

Glenn Jorgensen

Glenn Jorgensen

EBS Modern Mortgage Group

No Fees, Great Rates - 15 minutes with us, could save you thousands.

Connect with a mortgage expert

The displayed rates are provided as guidance only, are not guaranteed, or are to be considered an approval of credit. Approval will be based solely on your personal situation. You are encouraged to speak with a Mortgage Professional for the most accurate information and to determine your eligibility.

Property Insights

Ponoka Secondary Campus
  • n/a
  • -
  • In Catchment
Ferrybank Colony School
  • n/a
  • -
  • In Catchment
Wolf Creek Education Centre
  • n/a
  • -
  • In Catchment
The Brick Learning Centre
  • n/a
  • -
  • In Catchment
Woodlands Adventist School
  • n/a
  • -
  • In Catchment
Mecca Glen School
  • n/a
  • -
  • In Catchment
Mamawi Atosketan Native School
  • n/a
  • -
  • In Catchment
Ponoka Elementary School
  • n/a
  • -
  • In Catchment
Ponoka Christian School
  • n/a
  • -
  • In Catchment
St. Augustine School
  • n/a
  • -
  • In Catchment
School catchments and distances are intended to be used as reference only. To verify enrolment eligibility for a property, contact the school directly.Report Incorrect Info
Listing data is subject to copyright, disclaimer, and additional requirements from the data provider. See our Terms of Use for terms applicable to this listing. Listing data was last updated on 2026-08-29.
We use cookies and other technologies for functionality, security, and to provide you with a personalized experience on our online services. By continuing to use our online services, you agree to our Privacy Policy and Terms of Use. For information on how to adjust your privacy settings, visit our Cookie Policy.
Dismiss

