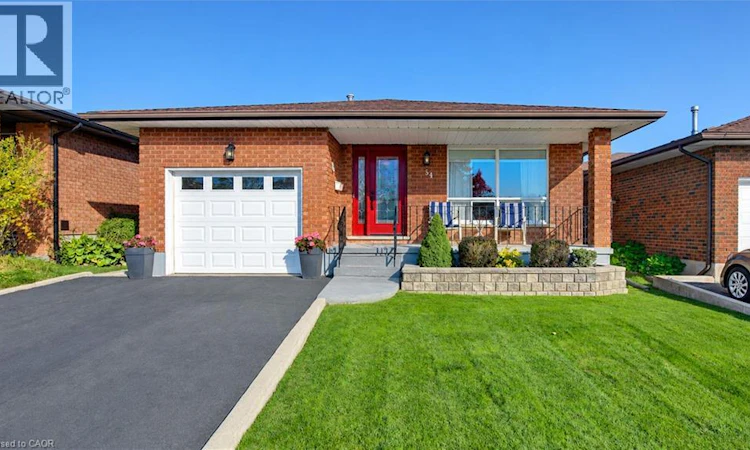
For Sale: 54 Wendy Court, Cambridge, ON - REW
Boost your listing
Listing featured. Your listing will be featured on REW.
View featured placement
$674,900
2 + 2 bd • 2 ba • 2709 sf • House

54 Wendy CourtCambridge, ON, N1R 8A6

  • 2 + 2 Bed
  • 2 Bath
  • 2709 Sqft
  • House

About this home

METICULOUSLY MAINTAINED FEATURING A WALK UP BASEMENT AND CENTRALLY LOCATED ON A QUIET COURT! Welcome to 54 Wendy Court, nestled on a quiet court in the desirable North Galt neighbourhood of Cambridge! This beautifully maintained backsplit offers 2+2 bedrooms, 2 bathrooms, and a spacious, functional layout perfect for families and entertaining. Enjoy carpet-free living throughout the main and upper levels. The main floor welcomes you with a large, bright front living room, a formal dining room with elegant French doors, and a spacious kitchen featuring beautiful oak cabinetry, ample counter and storage space, a double sink, subway tile backsplash and engineered meganite countertops. Convenient inside access to the single-car garage adds to the home's practicality. Upstairs, you'll find an oversized primary bedroom with double closets, a second generously sized bedroom, and a shared 4-piece bathroom. The fully finished lower level offers exceptional additional living space, featuring a bright recreation room with oversized windows and a cozy gas fireplace, a third bedroom, a versatile den or 4th bedroom ideal for also a home office or gym, and a 3-piece bathroom. A cold room, utility/laundry room, ample storage, and a convenient walk-up to the backyard complete this level. Step outside to your beautifully landscaped backyard, featuring a large concrete patio perfect for summer BBQs, outdoor dining, and entertaining, along with a storage shed. A charming stone walkway leads from the front yard to the backyard, adding to the home's curb appeal. No sidewalk to maintain. Parking is a breeze with space for 5 vehicles, including 4 in the driveway and 1 in the attached garage. Ideally situated close to shopping, restaurants, schools, public transit, Cambridge Centre Mall, and everyday amenities, with Highway 401 just 5 minutes away for easy commuting. Offering comfort, space, and an unbeatable location, this wonderful home is ready for its next chapter. (id:63626)
Listed by: Tony Johal, Broker, RE/MAX TWIN CITY REALTY INC.

Home facts and features

Price details
List Price
Gross Taxes for 2026
$5,201
Home facts
Bedrooms
2 + 2
Full Bathrooms
2
Parking Spaces
5
Parking Details
Attached Garage
Property Type
House
Depth
Frontage
39.0 feet
Year Built
Built in 1990 (36 yrs old)
Title
Freehold
Style
Other
Exterior Finish
Brick, Vinyl siding
Heating Type
Forced air, Natural gas
Cooling
Central air conditioning
Basement Details
Finished, Full
Features
Alarm system, Cul-de-sac, Smoke Detectors
Appliances
Central Vacuum, Dishwasher, Dryer, Microwave Built-in, Refrigerator, Stove, Washer, Water softener, Window Coverings
Agent details
Primary Agent
Primary Broker
RE/MAX TWIN CITY REALTY INC.
Listing details
Days on REW
1 Day
MLS® Number
40875063
Source
Canadian Real Estate Association
Is this your listing? Help it to stand out.

Mortgage Calculator

provided by REW Digital Ltd
Estimated Payments
Purchase Price
Mortgage Total
Down Payment
Amortization
25 Years
Interest Rate
3.99%

Connect with our mortgage partner

Frank Mortgage

Frank Mortgage

Canada's No Fee Mortgage Marketplace

Online mortgage broker offering quick and simple access to Canada's top lenders – compare rates and complete your mortgage in a secure online environment

Connect with a mortgage expert

The displayed rates are provided as guidance only, are not guaranteed, or are to be considered an approval of credit. Approval will be based solely on your personal situation. You are encouraged to speak with a Mortgage Professional for the most accurate information and to determine your eligibility.

Property Insights

St Anne Catholic Elementary School
  • Catholic
  • JK - 8
St Peter Catholic Elementary School
  • Catholic
  • JK - 8
Manchester Public School
  • Public
  • JK - 6
Avenue Road Public School
  • Public
  • JK - 8
Galt Collegiate Vocational Institute
  • Public
  • 9 - 12
Elgin Street Public School
  • Public
  • JK - 6
Christ The King Catholic Elementary School
  • Catholic
  • JK - 8
St Margaret Catholic Elementary School
  • Catholic
  • JK - 8
Clemens Mill Public School
  • Public
  • JK - 8
St Benedict Catholic Secondary School
  • Catholic
  • 9 - 12
School catchments and distances are intended to be used as reference only. To verify enrolment eligibility for a property, contact the school directly.Report Incorrect Info
Listing data is subject to copyright, disclaimer, and additional requirements from the data provider. See our Terms of Use for terms applicable to this listing. Listing data was last updated on 2026-10-29.
We use cookies and other technologies for functionality, security, and to provide you with a personalized experience on our online services. By continuing to use our online services, you agree to our Privacy Policy and Terms of Use. For information on how to adjust your privacy settings, visit our Cookie Policy.
Dismiss