For Sale: 54 Trafalgar Street, Goderich, ON - REW
Boost your listing
Listing featured. Your listing will be featured on REW.
View featured placement
$579,900
3 bd • 2 ba • 1500 - 1999 sf • House

54 Trafalgar StreetGoderich, ON, N7A 1T4

  • 3 Bed
  • 2 Bath
  • 1500 - 1999 Sqft
  • House

About this home

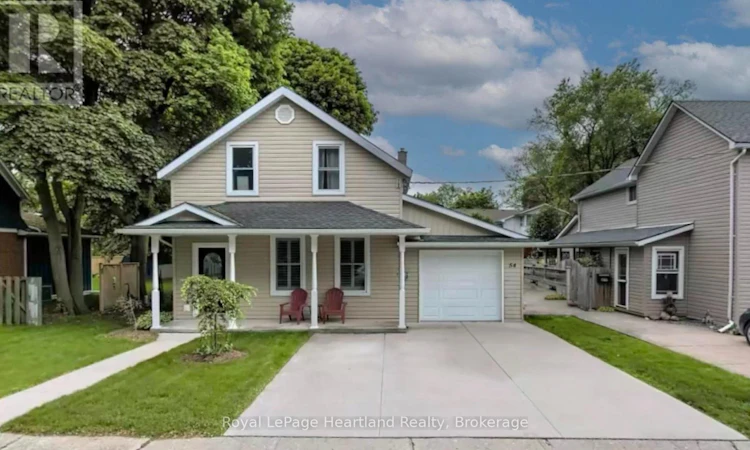
Nestled in a quiet, desirable neighbourhood just a short stroll from historic downtown Goderich, this impeccably maintained 1-3/4 storey residence offers true turn-key living where all you need to do is move right in. A charming covered front porch greets you upon arrival, providing the perfect cozy retreat for your morning coffee or evening chats with neighbours. Step inside to find a light-filled dining room that connects seamlessly to the main living spaces. The inviting living room features a stylish tray ceiling with a built-in media alcove, while an adjacent den offers fantastic versatility as a secondary TV room, dedicated home office, or functional mudroom with direct access to the attached single-car garage. The heart of the home is the expansive kitchen, complete with updated appliances, extensive counter space, plenty of cabinetry, and a sit-up peninsula ideal for quick meals and casual entertaining. Direct access to the rear deck makes outdoor grilling effortless, while a full bathroom and a conveniently located main-floor laundry area round out this level. Upstairs, the home continues to impress with three generously proportioned bedrooms, including a primary suite complete with a walk-in closet and a private three-piece ensuite. The real highlight is the outdoor sanctuary in the backyard, fully fenced and beautifully landscaped to create a haven for both children and pets. Here, you can relax or host guests on the durable composite deck, gather around the built-in fire pit, or take in the tranquility of the custom water feature. A double-wide concrete driveway and a handy garden storage shed easily satisfy all your parking and practical storage needs. Located within easy walking distance of local parks, splash pads, boutique shopping, dining, markets, and annual community festivals, this exceptional property delivers the complete Goderich lifestyle. (id:63626)
Listed by: JEFF BAUER, Broker, Royal LePage Heartland Realty

Home facts and features

Price details
List Price
Gross Taxes for 2025
$4,211
Home facts
Bedrooms
3
Full Bathrooms
2
Parking Spaces
3
Parking Details
Attached Garage, Garage
Property Type
House
Lot Size
52 ft x 104 ft (5408 ft²)
Depth
104 feet
Frontage
52.0 feet
Title
Freehold
Exterior Finish
Vinyl siding
Heating Type
Forced air, Natural gas
Cooling
Central air conditioning
Basement Details
Unfinished,
Appliances
Garage door opener remote(s), Water Heater
Agent details
Primary Agent
Primary Broker
Royal LePage Heartland Realty
Listing details
Days on REW
2 Days
MLS® Number
X13866690
Source
Canadian Real Estate Association

Is this your listing? Help it to stand out.

Mortgage Calculator

Estimated Payments
Purchase Price
Mortgage Total
Down Payment
Amortization
25 Years
Interest Rate
3.99%

Connect with our mortgage partner

Frank Mortgage

Frank Mortgage

Canada's No Fee Mortgage Marketplace

Online mortgage broker offering quick and simple access to Canada's top lenders – compare rates and complete your mortgage in a secure online environment

Connect with a mortgage expert

The displayed rates are provided as guidance only, are not guaranteed, or are to be considered an approval of credit. Approval will be based solely on your personal situation. You are encouraged to speak with a Mortgage Professional for the most accurate information and to determine your eligibility.

Property Insights

Goderich Public School
  • Public
  • JK - 8
Goderich District Collegiate
  • Public
  • 7 - 12
St Marys School
  • Catholic
  • JK - 8
School catchments and distances are intended to be used as reference only. To verify enrolment eligibility for a property, contact the school directly.Report Incorrect Info
Listing data is subject to copyright, disclaimer, and additional requirements from the data provider. See our Terms of Use for terms applicable to this listing. Listing data was last updated on 2026-10-07.
We use cookies and other technologies for functionality, security, and to provide you with a personalized experience on our online services. By continuing to use our online services, you agree to our Privacy Policy and Terms of Use. For information on how to adjust your privacy settings, visit our Cookie Policy.
Dismiss

