For Sale: 54 The Board Walk, Wasaga Beach, ON - REW
Boost your listing
Listing featured. Your listing will be featured on REW.
View featured placement
$350,000
2 bd 1 ba 700 - 1099 sf House
54 The Board Walk
Street ViewDirections

54 The Board WalkWasaga Beach, ON, L9Z 3A8

  • 2 Bed
  • 1 Bath
  • 700 - 1099 Sqft
  • House

About this home

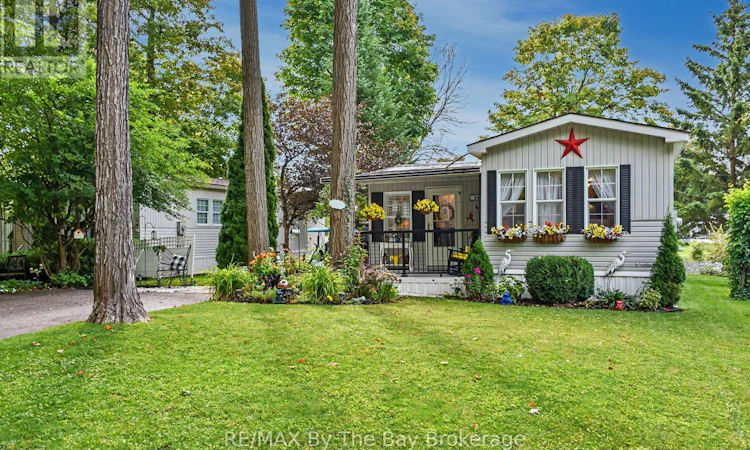
Extensively renovated inside and out in 2023, this beautifully updated home offers comfortable, low-maintenance living in a welcoming adult land-lease community. The bright kitchen features white cabinetry, quartz countertops, a large island and stainless steel fridge, stove and dishwasher, all new in 2023. Shiplap ceilings, upgraded light fixtures, California shutters and upgraded laminate flooring add a fresh, modern feel throughout.The spacious living room is warmed by a Continental gas fireplace installed in 2023. The renovated bathroom includes a convenient walk-in shower, while the enclosed three-season sunroom provides additional space to relax and unwind. Step outside to the covered front porch or enjoy the newer deck and gazebo overlooking the pond. New landscaping and low-maintenance perennial gardens add colour and curb appeal without demanding hours of upkeep.Residents can enjoy the community recreation centre with an indoor pool, library, billiards room, woodworking shop and gym. Regular social activities include dinners, dances and card parties. A move-in-ready home offering a wonderful combination of modern updates, peaceful outdoor living and an active community lifestyle. Land Lease Fees: Land Lease $825.00 + Site Tax $39.12 + Home Tax $34.26 = $898.38 monthly. Water is metered and billed quarterly. (id:63626)
Listed by: JEFF MCINNIS, Broker, RE/MAX By The Bay Brokerage

Home facts and features

Price details
List Price
Gross Taxes for 2026
$881
Home facts
Bedrooms
2
Full Bathrooms
1
Parking Spaces
2
Parking Details
No Garage
Property Type
House
Depth
Title
Leasehold
Style
Raised bungalow
Exterior Finish
Vinyl siding
Heating Type
Forced air, Natural gas
Cooling
Central air conditioning
Pool
Indoor Pool
Features
Carpet Free, Fireplace(s)
Appliances
Dishwasher, Dryer, Refrigerator, Stove, Washer, Water Heater, Water meter
Agent details
Primary Agent
Primary Broker
RE/MAX By The Bay Brokerage
Secondary Agent
ANDREW MCKAY
Secondary Broker
RE/MAX By The Bay Brokerage
Listing details
Days on REW
1 Day
MLS® Number
S13720920
Source
Canadian Real Estate Association

Is this your listing? Help it to stand out.

Mortgage Calculator

Estimated Payments
Purchase Price
Mortgage Total
Down Payment
Amortization
25 Years
Interest Rate
3.99%

Connect with our mortgage partner

REW Money

REW Money

REW Money

Connect with a mortgage expert

The displayed rates are provided as guidance only, are not guaranteed, or are to be considered an approval of credit. Approval will be based solely on your personal situation. You are encouraged to speak with a Mortgage Professional for the most accurate information and to determine your eligibility.

Property Insights

Birchview Dunes Elementary School
  • Public
  • JK - 8
School catchments and distances are intended to be used as reference only. To verify enrolment eligibility for a property, contact the school directly.Report Incorrect Info
Listing data is subject to copyright, disclaimer, and additional requirements from the data provider. See our Terms of Use for terms applicable to this listing. Listing data was last updated on 2026-08-28.
We use cookies and other technologies for functionality, security, and to provide you with a personalized experience on our online services. By continuing to use our online services, you agree to our Privacy Policy and Terms of Use. For information on how to adjust your privacy settings, visit our Cookie Policy.
Dismiss

