For Sale: 54 Raymar Place, Oakville, ON - REW
Boost your listing
Listing featured. Your listing will be featured on REW.
View featured placement
$7,249,000
5 bd 5 ba 5000 - 99999 sf House
54 Raymar Place
Street ViewDirections

54 Raymar PlaceOakville, ON, L6J 6M1

Old Oakville
  • 5 Bed
  • 5 Bath
  • 5000 - 99999 Sqft
  • House

About this home

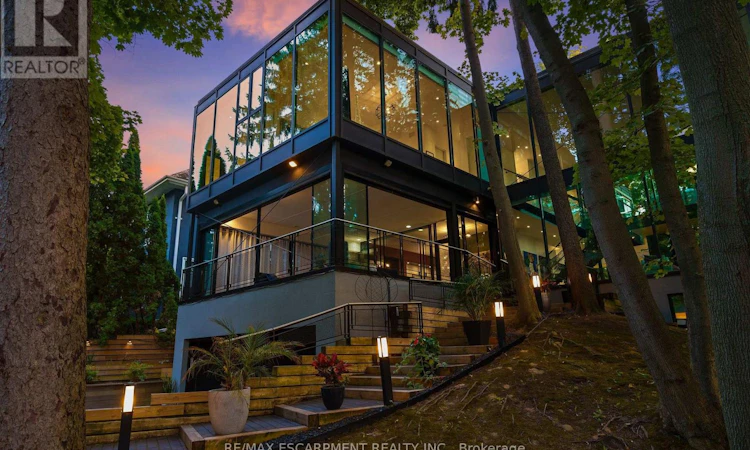
This exceptional residence has been extensively upgraded with curated enhancements that seamlessly blend timeless architecture with modern luxury, advanced technology and exceptional craftsmanship. Designed for effortless indoor-outdoor living, the enclosed lanai features floor-to-ceiling glass sliding doors on three sides with automated electronic screens for year-round comfort and privacy. The professionally landscaped grounds include a custom 13' x 9' powered garden pavilion, natural stone entertaining terrace, 1,100 sq. ft. wraparound composite deck, approximately 500 sq. ft. of Ipe hardwood privacy screening, luxury hot tub, heated saltwater pool with waterfall, 20-foot motorized retractable awning and a fully automated seven-zone irrigation system and hot tub. The gourmet kitchen has been refreshed w/ custom cabinetry doors and drawer fronts while maintaining its timeless design. Premium appliances include two built-in dishwashers, two wall ovens, integrated refrigerator and freezer, built-in microwave, approximately 100-bottle wine refrigerator and two oversized island prep sinks with garburators. The principal fireplace has been restored with a custom surround, creating a stunning focal point. The luxurious primary suite features restored wood paneling, a custom dressing room, spa-inspired ensuite with freestanding tub, steam shower, heated floors and heated towel warmers. A DuraDek waterproof roof system (2023) was installed over the private terrace. All upper bedroom ensuites also feature radiant heated floors and heated towel warmers. An upgraded Crestron Smart Home system controls lighting, climate, motorized blinds, distributed audio and home automation. The home is equipped with three owned high-efficiency furnaces, three air con. systems, two steam humid., two-zone climate control. Every detail has been thoughtfully curated to deliver timeless elegance & intelligent technology. Approximately 7000 Sq. ft. of Livingspace. (id:63626)
Listed by: CHRIS SOHAR, Salesperson, RE/MAX ESCARPMENT REALTY INC.

Home facts and features

Price details
List Price
Gross Taxes for 2026
$31,825
Home facts
Bedrooms
5
Full Bathrooms
4
Partial Bathrooms
1
Parking Spaces
12
Parking Details
Garage, Tandem, Inside Entry
Property Type
House
Depth
142 feet
Frontage
147.2 feet
Title
Freehold
Exterior Finish
Steel
Heating Type
Forced air, Natural gas
Cooling
Central air conditioning
Pool
Salt Water Pool, In Ground Pool
Basement Details
Finished, Full
Features
Alarm system, Cul-de-sac, Dry, Fireplace(s), Hillside, Irregular lot size, Lighting, Security system, Separate Heating Controls, Smoke Detectors, Wooded area
Appliances
Cooktop, Dishwasher, Dryer, Garage door opener, Garage door opener remote(s), Garburator, Hot Tub, Oven, Oven - Built-In, Refrigerator, Washer, Water Heater, Water meter, Wine Fridge
Community
Agent details
Primary Agent
CHRIS SOHAR
Primary Broker
RE/MAX ESCARPMENT REALTY INC.
Secondary Agent
LES SOHAR
Secondary Broker
RE/MAX Escarpment Realty Inc.
Listing details
Days on REW
1 Day
MLS® Number
W13625250
Source
Canadian Real Estate Association

Is this your listing? Help it to stand out.

Mortgage Calculator

Estimated Payments
Purchase Price
Mortgage Total
Down Payment
Amortization
25 Years
Interest Rate
3.99%

Connect with our mortgage partner

REW Money

REW Money

REW Money

Connect with a mortgage expert

The displayed rates are provided as guidance only, are not guaranteed, or are to be considered an approval of credit. Approval will be based solely on your personal situation. You are encouraged to speak with a Mortgage Professional for the most accurate information and to determine your eligibility.

Property Insights

New Central Public School
  • Public
  • JK - 6
Dearcroft Montessori School
  • Private
  • PS - 8
MacLachlan College
  • Private
  • Pre-K - 12
St Mildred's-Lightbourn School
  • Private
  • PS - 12
Linbrook School
  • Private
  • JK - 8
St Vincent's Catholic School
  • Catholic
  • JK - 8
Oakwood Public School
  • Public
  • JK - 5
E J James Public School
  • Public
  • 1 - 8
Toronto International Academy Oakville
  • Private
  • 9 - 12
ÉÉC Sainte-Marie-Oakville
  • Catholic
  • JK - 8
School catchments and distances are intended to be used as reference only. To verify enrolment eligibility for a property, contact the school directly.Report Incorrect Info
Listing data is subject to copyright, disclaimer, and additional requirements from the data provider. See our Terms of Use for terms applicable to this listing. Listing data was last updated on 2026-07-31.
We use cookies and other technologies for functionality, security, and to provide you with a personalized experience on our online services. By continuing to use our online services, you agree to our Privacy Policy and Terms of Use. For information on how to adjust your privacy settings, visit our Cookie Policy.
Dismiss

